Table of Contents
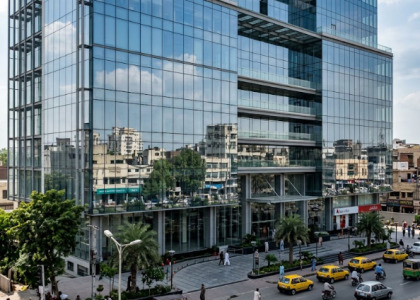
Look at any major skyline and the same thing stands out. The tallest, most recognisable towers are wrapped in glass. From Dubai to Shanghai, from New York to the new business districts of Lahore and Islamabad, the glass façade has become the shared visual language of the modern city. Yet most people looking up at a tower never stop to ask how that glass is actually held in place, why some buildings look sleek and seamless while others show a grid of frames, or why some glass towers shimmer blue and others look almost clear.
The answer is the curtain wall. It is one of the most important ideas in modern architecture, and it comes in many forms. Each design solves a different problem: wind, heat, sound, weight, cost, speed of construction or sheer visual drama. This guide is written for curious readers, students, homeowners, property owners and young architects who want to understand the basics. We will walk through twelve glass curtain wall designs that define modern skyscrapers, explain how each one works in plain language, and show where it fits best. There is no jargon-heavy engineering here and no sales pitch, only a clear picture of how the glass skins of tall buildings are designed.
What Is a Glass Curtain Wall?
A curtain wall is an outer wall that does not carry the weight of the building. In a traditional brick building, the walls hold up the floors and the roof. In a skyscraper, a steel or concrete frame does that job. The curtain wall simply hangs off that frame like a curtain on a rail, which is where the name comes from. Its job is to keep out weather, let in daylight, control heat and noise, and give the building its face. Because the wall carries no structural load other than its own weight and the wind pushing on it, it can be thin, light and mostly glass. A typical system combines three things: an aluminium frame (or sometimes steel or stainless fittings), glass panels, and seals or gaskets that keep air and water out. Everything else, including the shape, the fixing method and the type of glass, is where the twelve designs below differ.Worth Noting A curtain wall is a building’s skin, not its skeleton. That is why a tower can be almost fully glazed and still stand safely: the frame behind the glass does the lifting.
The Twelve Designs
1. Stick-Built Curtain Wall
The stick system is the classic. Long vertical aluminium members, called mullions, are fixed to the building first. Horizontal members, called transoms, are fitted between them, and the glass panels are then installed into the grid piece by piece, usually on site. The name comes from the “sticks” of aluminium that arrive as lengths and are assembled where the building stands. Its main strength is flexibility. Because most of the work happens on site, it adapts well to uneven floor edges, small projects and low to mid-rise buildings. It is also easy to transport since it ships as simple components. The trade-off is time: every part is assembled at height, so it is slower and more dependent on weather and site skill than factory-built systems. You will see stick-built façades on offices, hospitals, schools and shopping centres across the world.2. Unitized Curtain Wall
Unitized walls take the opposite approach. Instead of building the wall on site, entire panels, each typically one storey tall and a few metres wide, are assembled and glazed inside a factory. These finished units are trucked to the site, lifted by crane and hooked onto brackets fixed to the building’s floor slabs. Each unit locks into its neighbour with a sealed joint. Factory conditions mean tighter quality control, cleaner seals and faster installation, which is why unitized systems dominate supertall towers. A tall building can be enclosed floor by floor, so interior work can begin on lower levels while upper floors are still being built. The units are also designed to move slightly, absorbing sway from wind and small shifts in the structure. The cost is higher upfront planning, since the design must be finalised early and the units need careful logistics.3. Structural Silicone Glazed (SSG) Wall
Have you seen a tower with a smooth, uninterrupted glass surface and no visible metal frames on the outside? Chances are it uses structural silicone glazing. Here, a high-strength silicone adhesive bonds the glass directly to the aluminium frame behind it, so no pressure caps or clips show on the outer face. The result is a flat, mirror-like surface where the glass seems to flow from one panel to the next, separated only by a thin dark line. The look is clean and modern, and the flush surface sheds dust and water easily. Because the bond carries the load, the quality of the silicone, the surface preparation and the factory process matter enormously. SSG is usually done in a controlled workshop, not on a windy scaffold. Many of the world’s most sleek corporate towers rely on it, and it pairs well with double-glazed glass units for energy performance.4. Pressure-Plate (Captured) System
This is the visual opposite of SSG. In a captured system, the glass is clamped into the frame by an outer cap, a metal strip that presses the glass against the gasket and stays visible on the outside. The grid of mullions and caps becomes part of the design, giving the façade a defined, rhythmic pattern that architects can colour, shape and emphasise. The mechanical hold is reassuring and easy to understand, since the glass is physically retained rather than relying on adhesive alone. It is also easier to inspect and service, because caps can be removed and glass replaced without special equipment. Captured systems are popular on commercial buildings and in regions where architects want strong lines and a robust, expressive grid.5. Point-Fixed (Spider) Glazing
Point-fixed glass is one of the most dramatic designs. Instead of a frame around each panel, the glass is drilled at its corners and held by small stainless-steel fittings shaped like spiders, with arms reaching out to each panel. These fittings attach to a supporting structure behind, which may be steel trusses, tubes or cables. The panels appear to float, with only tiny bolt heads visible. This design is chosen when transparency is the priority: grand lobbies, atriums, entrance canopies and showrooms. Safety glass such as toughened or laminated is essential, because the drilled holes concentrate stress, so panels must be carefully engineered. You can see how this works in practice in our guide to point glass façade installation.6. Cable-Net Façade
Take point-fixed glazing and replace the heavy supporting steel with a net of thin, pre-tensioned stainless-steel cables, and you have a cable-net façade. The cables are stretched tight in a grid, and the glass is clamped to the cable crossings. The structure nearly disappears, leaving what looks like a giant glass sheet suspended in air. These systems give some of the most transparent façades possible, which is why they appear on airport terminals, museums and the lobbies of corporate towers. The cables flex slightly under wind, so the design allows the glass to move with them without cracking. They need specialist engineering, but few other systems match their lightness.7. Glass Fin Façade
In a glass fin system, the support is also glass. Vertical glass blades, or fins, run behind the main panels and carry the wind load, replacing metal mullions. The outer glass is attached to the fins with small connectors, creating a façade that looks almost frameless from the front and surprisingly delicate from the side. Fins are made from thick laminated glass, so that if one is damaged it does not fail suddenly. The design is popular for double-height entrances, hotel lobbies and showrooms where visitors should see straight through to the interior. It is an elegant answer to the question: what if the structure itself could be transparent?8. Double-Skin Façade
A double-skin façade is a curtain wall with a second layer of glass in front of it, leaving a ventilated gap in between, often wide enough for a person to walk through for maintenance. The outer skin protects against wind, rain and noise, while the air cavity acts as a buffer that moderates heat. Blinds are often placed inside the gap, where they block the sun without trapping heat inside the building. In cooler climates, the cavity warms up and reduces heating needs. In warmer climates, it can be vented to carry heat away. It is more complex and costly than a single skin, but for prestige towers in noisy city centres, the comfort and energy benefits make it a favourite. Designers often cite it as one of the greenest evolutions of the glass tower.9. Curved Glass Curtain Wall
Not every skyscraper is a box. Rounded corners, sweeping curves and twisting forms have become signatures of modern towers, and they need curved glass. There are two approaches. Hot-bent glass is heated and shaped in a mould, giving true curves. Cold-bent glass is flexed gently on site against a curved frame, which is a more economical way to achieve smooth, gentle curves. Curved façades soften a tower’s silhouette and can reduce wind forces by helping air flow around the building. They require precise measurement and careful manufacturing, because each panel may be unique. When well executed, they turn a simple glass wall into sculpture.10. Ceramic Frit Façade
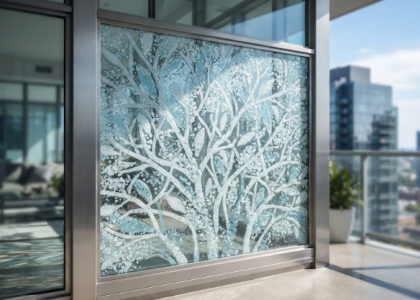
Ceramic frit is a pattern of tiny ceramic dots or lines fired permanently onto the glass surface. The pattern can be a subtle dot matrix, a bold graphic or a gradient that fades from opaque to clear. It is not just decoration. Frit reduces glare, cuts solar heat and makes glass more visible to birds, which helps reduce collisions in cities. Because the ceramic is fused into the glass, it does not peel, fade or scratch easily. Architects use frit to create privacy bands at floor level, shade the sunniest sides of a tower, or add texture to what would otherwise be plain glass. Learn more about how it is applied in our overview of ceramic frit glass.11. Smart Glass (Electrochromic) Façade
Electrochromic glass changes its tint when a small electrical signal is applied. At the touch of a control, or automatically through sensors, it shifts from clear to a dark tint, reducing glare and heat without any blinds. Because the glass does the shading itself, views stay open and the façade remains uncluttered. In large buildings, hundreds of panels can be programmed to respond to the sun’s position, time of day or occupancy. That can lower cooling demand and improve comfort near windows. The technology is still more expensive than ordinary glass, so it is usually reserved for premium projects, but it hints at where façades are heading: glass that responds, not just protects.12. BIPV Solar Curtain Wall
Building-integrated photovoltaics, or BIPV, turn the façade into a power plant. Thin solar cells are laminated into the glass itself, so the curtain wall both encloses the building and produces electricity. The glass can be semi-transparent, letting light through while capturing energy, or tinted in a range of colours to suit the design. Roofs are limited in area on a tall building, but façades have plenty of surface. By using the vertical face for energy generation, designers can offset part of a tower’s electricity use. Output depends on orientation and shading, and the technology is still developing, yet it is one of the clearest examples of how glass design and sustainability are merging.Worth Noting The most striking towers rarely use a single system. Designers often combine a unitized wall for most floors, point-fixed glass for the lobby and frit on the sunniest side.
Quick Comparison of the 12 Designs
| Design | Look | Best known for | Typical use |
|---|---|---|---|
| Stick-built | Visible grid | Flexibility | Low to mid-rise offices |
| Unitized | Clean, modular | Speed, quality control | Supertall towers |
| SSG | Flush, seamless | Sleek glass surface | Corporate towers |
| Pressure-plate | Expressed lines | Mechanical hold | Commercial buildings |
| Point-fixed | Floating glass | Transparency | Lobbies, atriums |
| Cable-net | Near invisible | Lightness | Terminals, museums |
| Glass fin | Frameless | Glass-only structure | Entrances, showrooms |
| Double-skin | Layered depth | Comfort and acoustics | City-centre towers |
| Curved | Sculptural | Flowing forms | Landmark towers |
| Ceramic frit | Patterned | Glare and bird safety | Sunny façades |
| Smart glass | Adaptive tint | Blind-free shading | Premium offices |
| BIPV | Tinted, solar | Power generation | Green buildings |
What Makes a Skyscraper Curtain Wall Work?
Whatever the design, every successful glass façade has to handle a few basic challenges. Understanding them makes the twelve systems above easier to appreciate.Wind and movement
Tall buildings sway. The façade must flex with that movement without cracking glass or letting water in. Wind pressure also grows with height, so panels at the top of a tower are designed to withstand far more force than those near the ground.Heat and sunlight
Glass lets in light but also heat. Coatings, double glazing and shading patterns all help. Low-emissivity coatings reflect heat while letting daylight pass, and insulating units add a barrier of air or gas between two panes. Choosing the right combination for the local climate is one of the biggest design decisions in any tower.Safety
Skyscraper glass must be safe if it breaks. Toughened glass is several times stronger than ordinary glass and breaks into small, blunt pieces. Laminated glass holds together when cracked because of a plastic layer between the sheets, which is why it is used overhead and in fins. See our guide to laminated glass for how the layers work.Water and air tightness
The joints between panels are where most failures begin. Gaskets, sealants and drainage channels work together so that any water entering is drained out again. This is called a pressure-equalised design, and it is one of the quiet engineering achievements of the curtain wall.Glass Types Used Across These Designs
- Toughened (tempered) glass: heat-treated for strength and safe breakage.
- Laminated glass: two or more sheets bonded with an interlayer for safety, sound control and security.
- Insulated glass units (IGU): sealed double or triple panes for thermal comfort.
- Low-E coated glass: reflects heat while keeping views clear.
- Heat-strengthened glass: a middle option often used where flatness is important.
- Fritted and tinted glass: controls glare and adds identity.
Why Glass Curtain Walls Became So Popular
There are several reasons glass took over the skyline. Daylight is the first: well-lit offices feel better to work in and can reduce electric lighting needs. Views are the second, since upper floors command premium value because of what can be seen from them. Speed is the third, as factory-made panels make construction faster. Finally, glass lets a building express a brand, a mood or a city’s ambition in a way few other materials can. There are challenges too. Glass buildings can overheat if poorly designed, glare can bother neighbours, and birds can collide with transparent surfaces. Modern designs answer these with better coatings, frit patterns, shading and smarter façade engineering. The history of the curtain wall is partly the story of learning from those problems.The Curtain Wall in Pakistan’s Growing Cities
Glass façades are no longer limited to the world’s biggest skylines. In Lahore, Karachi, Islamabad and Rawalpindi, commercial towers, business centres, hospitals and showrooms increasingly use glass in their exteriors. Local climate adds its own demands: strong summer sun, dust and heavy seasonal rain all push designers toward insulated, coated and well-sealed systems. Whether the project is a high-rise or a modest two-storey commercial front, the same principles apply. You can see examples of glass work across different building types in our project references.Trends Shaping the Next Generation of Glass Towers
- Energy-smart façades: better coatings, triple glazing and integrated shading.
- Solar-active glass: more towers generating power from their own skin.
- Dynamic glass: tint that adjusts automatically to sunlight.
- Bird-friendly patterns: frit and etched designs as a design standard.
- Recyclable materials: designs that allow aluminium and glass to be recovered and reused.
- Digital design: modelling tools that test wind, heat and daylight before anything is built.