Table of Contents
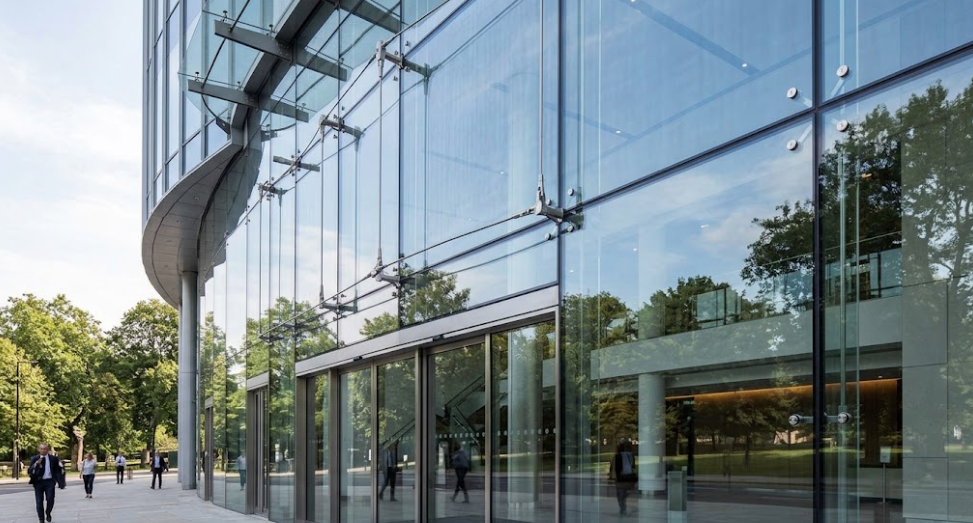
Walk past almost any recently completed commercial building, gallery entrance, or high-end residential project, and there’s a decent chance you’ve seen a point glass system without necessarily clocking what made it feel different from a standard storefront or curtain wall. No visible frame running across the glass, no heavy mullions breaking up the view, just large panels of glass held in place by discreet metal fittings at their corners or edges, seemingly floating against the structure behind them. That effect isn’t accidental, and it isn’t purely aesthetic either. It’s the result of a specific structural glazing approach that’s been steadily displacing traditional framed glazing on projects where architects want both a genuinely minimal look and the structural performance to back it up.
This guide walks through what point glass systems actually are, why architects are specifying them more frequently across commercial, institutional, and high-end residential work, and what the practical tradeoffs look like compared to conventional framed glazing, so you can understand whether this approach fits a project you’re planning rather than just recognizing it when you see it on someone else’s building.
Minimal Framing
Point-fixed glass eliminates the continuous frame lines that define conventional glazing systems
Structural Glazing
Point fixings transfer real structural load, not just cosmetic attachment, engineered to specific loading conditions
Growing Adoption
Increasingly specified across commercial entrances, atriums, facades, and architectural residential glazing
What a Point Glass System Actually Is
A point glass system, sometimes called point-fixed glazing or spider glazing, supports large glass panels using discrete mechanical fittings at specific points, typically the corners, rather than continuous framing running along every edge the way a conventional window or curtain wall system does. Those fittings, which can range from simple bolted disc fixings to more elaborate articulated “spider” fittings that connect four adjacent glass panels at a shared point, are engineered to transfer the structural and wind loads the glass experiences back to the building structure, exactly the job a full perimeter frame does in conventional glazing, just concentrated at a handful of specific points instead of distributed continuously.
The result is glass that reads as almost frameless from the viewing side, since there’s no continuous metal or vinyl frame line interrupting the surface, only small, deliberately minimal fittings visible at the connection points. This is genuinely different from simply using a thinner or more discreet standard frame. A point system is a structurally different approach to how the glass is held in place, not a stylistic variation on the same underlying framing logic.
A Useful Distinction to Keep in Mind
“Frameless-looking” and “structurally point-fixed” aren’t automatically the same thing. Some products marketed as frameless still rely on continuous edge support hidden behind a slim reveal. A genuine point glass system transfers structural load through discrete fixings only, which is precisely what allows for the dramatically open, uninterrupted look architects are specifying it for.
Why This Shift Is Happening Now
Point glass systems aren’t a brand-new invention, the underlying engineering has been refined and applied on landmark buildings for decades, but their use has expanded considerably beyond flagship architectural projects into a much broader range of commercial and residential work in recent years. A few converging factors explain why.
Glass Engineering and Fabrication Have Matured
Point-fixed glazing depends on tempered and laminated glass engineered to handle concentrated structural loads at specific fixing points rather than distributed support along a continuous edge, and the fabrication precision required to drill, temper, and finish glass reliably for this kind of application has become considerably more accessible and consistent than it was when point glazing was largely reserved for landmark, unlimited-budget projects.
Clients Are Asking for Openness and Transparency by Default
Across commercial, hospitality, and even residential design briefs, “open,” “light-filled,” and “seamless” have become baseline client expectations rather than premium upgrades, and a continuous framed glazing system works directly against that goal every time a mullion breaks the sightline. Point systems answer that brief more completely than almost any other glazing approach available.
Structural Glass Fittings Have Become More Refined and Available
The hardware itself, the discs, spiders, and structural connectors that make point glazing possible, has become more refined, more widely manufactured, and more adaptable to a range of project scales, moving point glazing out of the narrow category of custom, one-off architectural hardware and into a more standard part of a specifier’s available toolkit.
Daylighting and Wellness-Driven Design Are Pushing Toward Maximum Glass
As daylighting has become a more explicit design priority, tied directly to occupant wellbeing, mood, and even measurable productivity outcomes in commercial spaces, architects are looking for glazing approaches that maximize actual glass area and minimize the visual and physical obstruction a heavy frame system introduces, which puts point glazing squarely in line with where design priorities have already been heading independent of the framing question itself.
✓ The Underlying Shift in One Sentence
Point glass systems have moved from “a landmark-building technique reserved for unlimited budgets” to “a genuinely available specification option” at roughly the same moment architectural priorities shifted decisively toward maximum openness, transparency, and daylight, which is exactly why the two trends are showing up together on so many recent projects.
The Core Advantages Driving Architect Adoption
Uninterrupted Sightlines and Visual Transparency
The most immediately obvious advantage of a point glass system is the visual one without continuous framing breaking up the glass surface, a viewer’s sightline moves through the glazing with far less visual interruption than a conventional framed system allows. For an entrance facade, a gallery wall, or a feature atrium, this isn’t a minor aesthetic preference, it’s frequently the entire design intent behind choosing glass in that location to begin with, and a heavy frame system actively works against that intent every time.
Maximized Daylight Transmission
Because point fixings occupy a small fraction of the glass area compared to a continuous perimeter frame, a point-glazed facade transmits meaningfully more usable daylight into the interior space behind it than an equivalent framed system covering the same opening. This connects directly to the broader daylighting and occupant wellness priorities driving so much of contemporary architectural design, where the glazing approach itself becomes part of how a building supports the people inside it, not purely how it looks from outside.
A Distinctive, Contemporary Architectural Signature
Point glazing has become closely associated with a specific contemporary architectural language, refined, minimal, and technically confident enough to let the glass itself be the visual statement rather than hiding behind decorative framing. For architects and clients wanting a building or interior space to read as genuinely current rather than simply updated, point systems deliver that signature in a way few other glazing approaches can replicate.
Design Flexibility for Complex and Curved Geometries
Point fixing systems accommodate curved, angled, and irregular glass configurations considerably more gracefully than continuous framed systems, which are generally built around straight runs and standard corner conditions. For architectural features involving curved facades, angled atrium walls, or non-standard geometric glass arrangements, point glazing is frequently the more practical structural approach, not just the more visually striking one.
Best For
Building entrances and lobbies, atriums and feature walls, gallery and retail storefronts, and any architectural application where uninterrupted transparency and a refined, contemporary presence are central to the design intent.
Where Point Glass Systems Show Up Most Often
Commercial building entrances and lobbies. A point-glazed entrance facade signals a level of design intent and material confidence that a standard storefront system rarely matches, which is precisely why so many commercial and institutional projects prioritize this application even when budget constraints limit point glazing elsewhere in the building.
Atriums and feature walls. Large interior or exterior atrium glazing benefits enormously from the openness a point system delivers, particularly in multi-story spaces where a heavy framed grid would visually compound across the full height of the wall in a way it doesn’t on a single-story application.
Retail and gallery storefronts. Retail and gallery spaces depend on unobstructed visual connection between the interior and the street or surrounding space, making point glazing a natural fit wherever the storefront itself functions as part of the display, not just an enclosure.
High-end residential glazing. Point systems have moved increasingly into architectural residential work, particularly on feature walls, pool enclosures, and indoor-outdoor transition spaces where homeowners are seeking the same open, minimal quality that’s become standard on high-design commercial projects.
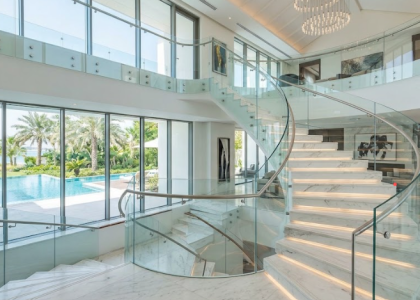
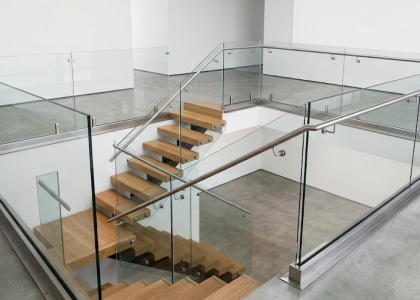
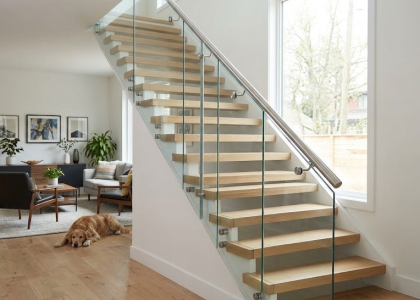
Staircase and balustrade glazing. Structural point-fixed glass panels used for stair enclosures and balustrades achieve a genuinely minimal, floating appearance that a framed balustrade system can’t replicate, while still meeting the structural safety requirements the application demands.
A Note on Scale
Point glass systems aren’t exclusively a large-commercial-project technique anymore. The same underlying structural principles apply at a considerably smaller scale, a feature stair panel, a single storefront bay, a residential pool enclosure, which is part of why adoption has broadened so significantly beyond flagship architectural work in recent years.
Point Glass System Components and How They Work Together
Structural Glass Panels
The glass itself in a point system is almost always tempered, laminated, or a combination of both, engineered specifically to handle the concentrated stress that occurs at each fixing point rather than the more evenly distributed load a framed panel experiences along its full perimeter. Panel thickness and glass makeup are calculated based on the specific loading conditions, wind exposure, and span the application requires, not selected from a generic standard the way a conventional window might be.
Point Fixings and Disc Fittings
The most straightforward point fixing is a bolted disc fitting positioned at each glass corner, connecting the panel back to a supporting structure, whether that’s a structural steel frame, a cable truss system, or an adjacent building element. These fittings are engineered components, not decorative hardware, sized and specified based on the actual structural loads the glass will transfer through them.
Spider Fittings for Multi-Panel Connections
Where four adjacent glass panels meet at a shared corner, a “spider” fitting, named for its multi-armed appearance, connects all four panels back to the supporting structure at a single articulated point. Spider fittings are among the most visually distinctive elements of a point glass system and have become something of a signature detail in contemporary architectural glazing, both structurally functional and a deliberate design feature in their own right.
Supporting Structure: Steel Frames and Cable Trusses
Point glass systems still need something to transfer load back into, whether that’s a discreet structural steel frame positioned behind the glass plane, or in more architecturally ambitious applications, a cable truss system that itself reads as minimal and refined rather than a heavy visible structure competing with the glass for visual attention. The choice between a steel frame and a cable truss system is largely driven by span, loading, and how minimal the overall visual result needs to be.
Sealant Joints Between Panels
Since point-fixed panels aren’t held together by a continuous frame, the joints between adjacent glass panels are typically filled with a structural silicone sealant, both to weatherproof the assembly and, in some applications, to contribute meaningfully to the overall structural performance of the system. Joint width and sealant specification are genuine engineering decisions in a point glass system, not simply a finishing detail applied after the structural design is complete.
A Detail Worth Understanding Early
A point glass system is a genuinely engineered structural assembly, glass, fittings, supporting structure, and sealant joints all working together to meet specific loading requirements, not a collection of parts selected independently and assembled on site. This is exactly why point glazing projects benefit from involving an experienced glazing team early in design development, rather than finalizing the architectural intent first and treating the structural glazing engineering as a downstream detail to solve later.
Point Glass Systems Compared to Conventional Framed Glazing
| Factor | Point Glass System | Conventional Framed Glazing |
|---|---|---|
| Visual Sightline | Minimal interruption, near-continuous glass surface | Continuous frame lines break up the view |
| Daylight Transmission | Maximized, small fixing footprint | Reduced by frame area covering the opening |
| Structural Approach | Load transferred at discrete points | Load distributed continuously along the frame |
| Design Flexibility | Well suited to curved, angled, complex geometry | Best suited to standard rectilinear configurations |
| Installation Complexity | Higher precision, more engineering coordination | More standardized, widely available installation process |
| Typical Applications | Entrances, atriums, feature walls, high-design storefronts | General window and storefront glazing across most building types |
| Architectural Impression | Distinctive, contemporary, high design intent | Familiar, functional, less visually distinctive |
Practical Considerations Before Specifying a Point Glass System
Structural engineering needs to happen early, not late. Because point systems are genuinely engineered structural assemblies, loading calculations, fixing selection, and supporting structure design all need to be resolved well before the glazing package is finalized, which means bringing an experienced glazing team into the design process earlier than a conventional glazing package typically requires.
Fabrication precision matters more than on standard glazing. Drilling and finishing glass for point fixings requires tight tolerances, since misalignment at a structural fixing point is a considerably more serious issue than a minor gap in a conventional framed system that a frame can more easily accommodate.
Budget expectations should account for the engineering, not just the glass. Point glass systems generally carry a higher cost than equivalent conventional framed glazing, driven largely by the structural engineering, fabrication precision, and specialized hardware involved, not simply the cost of the glass itself, which is worth understanding clearly during early budget conversations rather than discovering later in the process.
Maintenance and cleaning access should be considered during design. Point-fixed facades, particularly larger atrium and entrance applications, need a realistic plan for cleaning and maintenance access built into the design, since the same openness that makes the system visually striking can make certain cleaning approaches, like exterior scaffolding or lift access, more involved than they would be for a lower, more accessible framed system.
Climate and loading conditions genuinely shape the specification. Wind loading, seismic considerations, and thermal expansion all factor directly into fixing selection, glass makeup, and supporting structure design, which means a point glass specification that performs well on one project and climate shouldn’t be assumed to translate directly to a different site without a fresh engineering review.
A Simple Way to Think About Readiness for This Approach
If your project’s design intent already centers on openness, transparency, and a distinctive contemporary presence, and you’re bringing your glazing team into the conversation early enough to coordinate structural engineering alongside the architectural design, a point glass system is very likely a realistic fit. If the glazing decision is being finalized late in the process purely as a framing style choice, that’s usually a sign to slow down and have the structural conversation first.
Point Fixings vs. Cable Truss Systems: Choosing the Right Supporting Structure
For larger spans and more architecturally ambitious applications, the choice between a discreet steel frame and a cable truss supporting structure behind a point-glazed facade becomes a meaningful design decision in its own right, not just a background engineering detail.
A steel frame supporting structure is generally the more cost-effective and structurally straightforward option, well suited to moderate spans and applications where the supporting structure itself doesn’t need to disappear visually behind the glass. A cable truss system, using tensioned steel cables rather than a rigid frame to support the glass and transfer wind loads, achieves a considerably more minimal, almost invisible supporting structure, which is precisely why it’s favored on flagship facades and atriums where even a discreet steel frame would compete visually with the glass itself. The tradeoff is that cable truss systems are more specialized, generally more expensive, and require more sophisticated structural engineering than a comparable steel-framed point system.
Understanding which of these approaches genuinely fits a project’s span, budget, and visual ambition, rather than defaulting to the most dramatic option available, is exactly the kind of decision worth working through directly with an experienced glazing team early in design development.
Frequently Asked Questions
Is a point glass system just a more expensive way to achieve a frameless look, or does it actually perform structurally differently?
It’s a genuinely different structural approach, not simply a premium aesthetic variation. Point systems transfer structural and wind loads through discrete engineered fixings rather than continuous frame support, which is precisely what allows for the minimal visual result, and that structural difference is why point glazing requires more upfront engineering than conventional framed glazing rather than being a drop-in stylistic substitute.
Can point glass systems be used on residential projects, or is this strictly a commercial architecture technique?
Point glass systems are increasingly used on high-design residential projects, particularly feature walls, pool enclosures, staircase glazing, and indoor-outdoor transition spaces, where homeowners want the same open, minimal quality that’s become common on commercial buildings. The underlying engineering scales down effectively to smaller residential applications when designed appropriately for the project’s specific loading conditions.
Why do point glass systems cost more than conventional framed glazing?
The added cost comes primarily from the structural engineering, fabrication precision, and specialized hardware the approach requires, not simply from the glass itself. Point-fixed glass needs to be engineered and drilled to tight tolerances for its specific fixing points, and the supporting structure behind it, whether a steel frame or a cable truss system, requires more sophisticated design than a conventional framing system.
Do point glass systems perform as well as framed glazing in terms of weather sealing and energy performance?
When properly engineered and installed, point glass systems can achieve strong weather sealing performance through structural silicone joints between panels, though the specific thermal and weather performance depends heavily on glass makeup, joint detailing, and the overall system design. This is worth discussing directly with your glazing team based on your project’s specific climate and performance requirements rather than assuming a generic answer applies universally.
What glass types are typically used in point-fixed glazing systems?
Tempered and laminated glass, often in combination, are the standard choices for point-fixed applications, since the glass needs to handle the concentrated structural stress that occurs at each fixing point safely, along with meeting any relevant safety glazing requirements for the specific application, whether that’s a facade, a balustrade, or an overhead feature.
How early in a project’s design process should a glazing team be involved if we’re considering a point glass system?
As early as possible, ideally during initial design development rather than after the architectural concept is finalized. Because point systems require structural engineering coordination between the glass, the fixings, and the supporting structure, waiting until construction documents are underway to bring in an experienced glazing team often means either costly redesign or a compromised version of the original design intent.
Are point glass systems appropriate for curved or non-standard building geometries?
Yes, and this is actually one of the areas where point glazing offers a genuine practical advantage over conventional framed systems, which are generally built around straight runs and standard corner conditions. Point fixings accommodate curved, angled, and irregular glass configurations more gracefully, making them a frequent choice for architecturally ambitious curved facades and non-standard feature walls.
Your Next Step
The shift toward point glass systems reflects something bigger than a passing design trend architects are responding to a genuine, sustained demand for openness, daylight, and visual transparency in the spaces people move through and spend time in, and point glazing is one of the most effective structural approaches available for delivering that without compromising on performance. Whether you’re picturing a striking commercial entrance, an atrium that floods a space with daylight, or a residential feature wall that finally achieves the seamless look you’ve been picturing, the right next step is a direct conversation about your project’s structural and design requirements.
Schedule a free consultation to talk through whether a point glass system fits your project, or if you already have a clear design direction in mind, get an instant quote via WhatsApp and we’ll respond quickly with next steps.