Table of Contents
Think about how much floor space a standard swinging door actually claims. It’s not just the door itself, it’s the entire arc that door sweeps through every time it opens, a quarter-circle of floor that has to stay permanently clear of furniture, foot traffic, and anything else you might want to put there. In a spacious room, that’s a minor inconvenience. In a compact apartment, a narrow hallway, a small bathroom, or any space where every square foot is doing real work, that swing radius is a genuine design constraint, one that a sliding glass door eliminates almost entirely.
This isn’t a niche design trick reserved for tiny apartments, either. Sliding glass doors have become one of the most consistently specified solutions across small urban homes, larger renovations opening interior spaces to outdoor living areas, and everywhere in between, precisely because the space-saving benefit pairs so naturally with the light and openness glass already delivers. This guide walks through exactly how sliding glass doors solve real space constraints, where they make the biggest practical difference, the different configurations available, and what’s actually worth knowing before specifying one for your own home or project.
Zero Swing Radius
Sliding doors eliminate the floor space a hinged door’s arc permanently occupies
Full Height Glass
Most sliding systems use large glass panels that flood a room with light while saving space
Indoor-Outdoor Living
One of the most common and effective ways to visually and physically connect interior and exterior space
The Space Problem a Swinging Door Actually Creates
It’s worth spelling out exactly why a hinged door costs more usable space than most people account for when they’re planning a room. A standard interior door swings through roughly a quarter circle with a radius equal to the door’s width, meaning a typical 30 to 36 inch door claims somewhere around six to nine square feet of floor space that has to remain completely clear, not just while the door is open, but permanently, since furniture placement has to account for the door’s full range of motion, not just its resting position.
Multiply that across every hinged door in a small apartment, a bedroom door, a closet door, a bathroom door, and the cumulative floor space lost to swing clearance in a compact home adds up to a meaningful chunk of otherwise usable square footage. A sliding door solves this by moving along a track parallel to the wall rather than swinging outward into the room, which means the only floor space it occupies is the width of the opening itself, with zero additional clearance required beyond that.
A Useful Way to Picture the Difference
Stand in front of a hinged door and trace the quarter-circle path it sweeps through to open fully. That entire zone is functionally unusable for furniture or fixed features. A sliding door claims none of that space, since the door travels flat against the wall or into a pocket rather than swinging outward into the room at all.
Where Sliding Glass Doors Solve Real Space Constraints
Small Apartments and Compact Urban Homes
In smaller urban housing, where every room often needs to serve multiple functions and floor space is at a genuine premium, sliding glass doors are frequently one of the highest-impact changes a renovation can make. Replacing a hinged door between a living area and a bedroom, or between an interior space and a small balcony, with a sliding glass configuration can free up enough usable floor space to fundamentally change how a room can be furnished and used.
Narrow Hallways and Tight Circulation Spaces
Hallways and narrow circulation corridors are exactly the kind of space where a swinging door creates outsized problems relative to its size, since even a modest door swing can block a hallway’s full width or force awkward navigation around it. A sliding door keeps the full hallway width clear and usable at all times, a genuinely practical improvement in older homes with narrower circulation spaces than contemporary building standards typically allow for.
Small Bathrooms and Ensuite Spaces
Small bathrooms, particularly ensuite bathrooms built into an already compact bedroom footprint, benefit enormously from sliding glass doors, both for the shower enclosure itself and, increasingly, for the bathroom’s entry door in very tight layouts where a swinging door would otherwise interfere with fixtures. This is a genuinely common configuration in smaller renovation projects where the bathroom footprint simply doesn’t have room to spare for door swing clearance.
Closets and Storage Spaces
Closet doors are one of the most overlooked sources of wasted floor space in a typical bedroom, since a swinging closet door demands clearance directly in the path most people walk to reach their bed, dresser, or the rest of the room. Sliding glass or glass-paneled closet doors reclaim that clearance while also, in the case of glass paneling, adding a more finished, contemporary look to what’s often treated as a purely functional element of a room.
Indoor-Outdoor Transition Spaces
Beyond pure space-saving, sliding glass doors have become the standard solution for connecting interior living spaces to patios, decks, and outdoor living areas, precisely because a large sliding glass configuration can open an entire wall’s worth of connection between inside and outside without any of the floor space constraints a hinged door of equivalent size would introduce on either side of the threshold.
Best For
Small apartments and urban homes, narrow hallways and tight circulation spaces, compact bathrooms and closets, and any indoor-outdoor connection where a large opening needs to exist without permanently claiming floor space on either side.
Beyond Space Savings: Why Glass Specifically Makes This Solution Work
A sliding door doesn’t have to be glass to save floor space, a solid sliding door achieves the same swing-elimination benefit. But the reason sliding glass doors specifically have become such a dominant design solution, rather than sliding solid doors, comes down to what glass adds on top of the space-saving mechanics.
Visual Continuity Between Spaces
A solid sliding door, even one that saves the same floor space as a glass equivalent, still visually divides two spaces the moment it’s closed. A sliding glass door maintains visual connection and light transmission between the two spaces even when fully closed, which matters enormously in smaller homes where every closed door risks making an adjoining room feel cut off and smaller than it actually is.
Natural Light Moves Through the Whole Home
In compact homes especially, interior rooms without direct exterior access depend heavily on borrowed light passing through from adjoining spaces, and a solid door blocks that light transfer entirely every time it’s closed. A sliding glass door keeps that light pathway open regardless of whether the door is open or shut, a genuinely practical benefit in smaller floor plans where natural light needs to work harder across the whole home, not just the rooms with direct window access.
A Larger Apparent Room Size
Beyond the literal floor space reclaimed by eliminating swing clearance, the visual transparency of a glass sliding door makes adjoining rooms read as a larger combined space even when they’re functionally separate, an effect a solid door, sliding or otherwise, simply can’t replicate. This perceptual space benefit is often just as valuable as the literal square footage saved, particularly in smaller homes where the psychological feeling of spaciousness matters as much as the measured floor plan.
✓ Why This Combination Works So Well
Space-saving alone is a mechanical benefit, any sliding door delivers it. Glass adds the light transmission and visual continuity that make a small space feel genuinely larger, not just more efficiently laid out. It’s the combination of both factors together that explains why sliding glass doors specifically, not sliding solid doors, have become the default recommendation in so much small-space design work.
Sliding Glass Door Configurations and Which One Fits Your Space
Standard Two-Panel Sliding Doors
The most common configuration for patio and interior openings, a standard two-panel sliding door has one fixed panel and one operable panel that slides behind or in front of it, a straightforward, reliable configuration that works well for openings up to a moderate width without requiring more complex hardware.
Multi-Panel and Stacking Sliding Systems
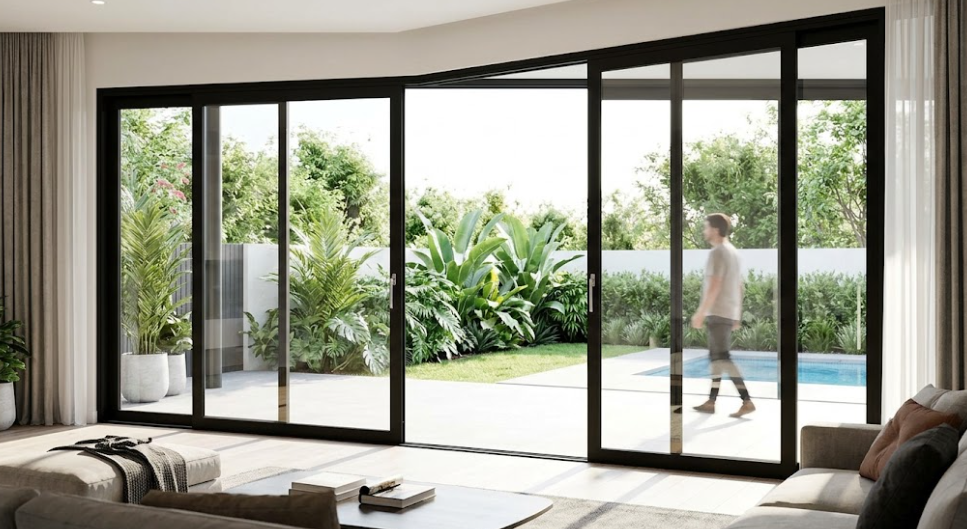
For wider openings, particularly large indoor-outdoor connections spanning most or all of a room’s exterior wall, multi-panel sliding systems allow several glass panels to stack behind one another, opening up the majority of the wall’s width when fully retracted. This configuration has become especially popular in renovations aiming for a genuinely seamless connection between interior living space and an outdoor patio or deck.
Pocket Sliding Doors
Rather than stacking panels behind one another along the wall face, a pocket sliding door retracts entirely into a cavity built inside the adjoining wall, disappearing completely when open rather than remaining visible as a stacked panel. This delivers the most dramatic space-saving and visual-openness result of any sliding configuration, though it does require wall cavity space during construction or renovation, making it more straightforward to specify in new construction or a larger renovation than as a simple retrofit.
Bypass Sliding Doors
Commonly used for closets and wardrobe openings, bypass sliding doors use two or more panels running on parallel tracks that slide past one another, allowing access to different sections of the opening without either panel needing to retract fully out of view. This is a practical, cost-effective configuration for closet applications where a pocket or fully stacking system isn’t necessary.
Frameless and Minimal-Frame Sliding Systems
For a genuinely contemporary look, frameless or minimal-frame sliding glass systems reduce visible hardware and framing to the smallest practical footprint, maximizing both the glass area and the clean, minimal aesthetic that pairs so well with the openness a sliding configuration already delivers. This is a popular upgrade over standard framed sliding systems specifically for spaces where the design intent leans toward a more architectural, less traditionally “door-like” result.
A Detail Worth Confirming Early
Pocket sliding systems in particular need to be planned during a renovation’s early construction phase, since the wall cavity the door retracts into has to be built out with the right structural and plumbing/electrical clearances in mind. This isn’t a decision that can be added easily after walls are already finished, which makes it worth raising with your contractor and glass installer together as early as possible if a pocket configuration is what you’re picturing.
Sliding Glass Door Configurations at a Glance
| Configuration | Best Setting | Key Benefit |
|---|---|---|
| Standard Two-Panel | Moderate-width patio or interior openings | Reliable, straightforward, widely available |
| Multi-Panel Stacking | Wide indoor-outdoor connections | Opens most of the wall’s width |
| Pocket Sliding Door | New construction, larger renovations | Disappears fully into the wall when open |
| Bypass Sliding Door | Closets, wardrobes | Cost-effective, practical for storage access |
| Frameless/Minimal-Frame | Contemporary interior and exterior openings | Maximum glass area, minimal visible hardware |
Glass Selection for Sliding Doors: What Actually Matters
Tempered safety glass is essential, not optional. Given how frequently a sliding door is used throughout the day, and the genuine risk of impact in a high-traffic opening, tempered glass is a baseline requirement, ensuring that in the rare event of breakage, the glass fractures into small, far less dangerous fragments rather than sharp shards.
Laminated glass adds security and sound performance. For sliding doors in ground-floor or easily accessible locations, laminated glass, which holds together even when cracked rather than separating into loose pieces, adds a meaningful security benefit alongside improved sound insulation between indoor and outdoor space.
Low-E coatings matter enormously for large glass sliding doors. Because sliding glass doors typically involve considerably more glass area than a standard window, Low-E coatings that manage heat transfer while preserving visible light transmission have an outsized impact on comfort and energy performance compared to their impact on a smaller window opening.
Frosted or textured glass solves privacy without sacrificing light. For sliding doors used in bathrooms, closets, or any application needing genuine privacy, frosted or textured glass panels maintain the light transmission and visual openness benefit of a glass door while addressing the privacy concern a fully clear panel can’t.
Track and hardware quality determines long-term performance more than the glass itself. A sliding door’s day-to-day performance, how smoothly it glides, how well it seals against drafts, how it holds up after years of daily use, depends heavily on track and roller hardware quality, a detail that’s easy to overlook when the focus is on the glass but that meaningfully affects satisfaction with the door over its full service life.
A Simple Test for Whether Sliding Glass Is the Right Fit for a Given Opening
If the space in front of a door regularly feels cramped, forces awkward furniture placement, or makes a hallway or small room feel tighter than it needs to, that’s usually a clear sign a sliding glass configuration would deliver a genuinely noticeable improvement, not just a stylistic update.
Common Questions and Concerns Before Making the Switch
Will a sliding door actually seal as well as a hinged door against drafts and weather?
This is a legitimate historical concern, older sliding door systems were genuinely more prone to draft and seal issues than a well-fitted hinged door. Modern sliding systems with quality weatherstripping and properly specified tracks close this performance gap considerably, though it’s worth confirming weatherstripping and sealing details directly with your installer, particularly for exterior indoor-outdoor applications facing significant weather exposure.
Does a sliding door work as well for security as a hinged door with a deadbolt?
A well-specified sliding door, particularly one using laminated glass and a quality multi-point locking system, can meet strong security expectations, though this is worth discussing directly with your installer if security is a primary concern for a specific opening, since hardware quality varies considerably across the sliding door market.
Is a sliding door retrofit realistic in an existing home, or does it require major renovation?
It depends heavily on the specific configuration. Standard two-panel sliding doors replacing an existing opening of similar width are often a genuinely straightforward retrofit. Pocket sliding systems, which require building out a wall cavity, are considerably more involved and generally better suited to new construction or a larger renovation already opening up walls.
Do sliding glass doors cost more than a comparable hinged door?
Sliding systems, particularly multi-panel, pocket, or frameless configurations, often do carry a higher cost than a basic hinged door of similar size, driven by the track hardware, larger glass panels, and installation precision involved. For applications where the space-saving and light benefits are genuinely significant, most homeowners find that cost difference justified by the practical improvement to the space, but it’s a real factor worth budgeting for accurately from the outset.
A Note on Realistic Expectations
Sliding glass doors solve a genuine, well-defined problem, wasted floor space from door swing and lost light transmission from solid doors, extremely effectively. They’re not automatically the right choice for every single door in a home, a bedroom door where privacy and sound insulation matter more than space savings might still be better served by a well-fitted hinged door. The strongest results come from applying sliding glass specifically where the space or light problem it solves is actually present.
Frequently Asked Questions
How much floor space does a sliding glass door actually save compared to a hinged door?
A standard hinged interior door claims roughly six to nine square feet of permanently unusable floor space for its swing radius, space that has to stay clear of furniture regardless of whether the door is open or closed. A sliding door eliminates that swing clearance entirely, meaning the only space it occupies is the width of the opening itself, a meaningful reclaim of usable floor space, especially cumulative across multiple doors in a smaller home.
Are sliding glass doors a good option for bedrooms, or is privacy a concern with glass?
Frosted, textured, or partially frosted glass panels address the privacy concern directly while preserving the light transmission and space-saving benefits of a sliding configuration, making sliding glass doors a genuinely workable option for bedroom applications where privacy matters. Fully clear glass is less commonly used for bedroom doors specifically for this reason, but that’s a glass selection decision, not a limitation of the sliding format itself.
Can sliding glass doors be used for both interior room dividers and exterior patio connections?
Yes, sliding glass doors are used extensively in both applications, though the specific hardware, glass thickness, and weatherproofing requirements differ meaningfully between an interior room divider and an exterior door facing weather exposure. It’s worth being clear with your installer about which application you’re specifying for, since an interior-rated system isn’t necessarily suitable for exterior use without the right adjustments.
What’s the difference between a pocket sliding door and a standard sliding door in terms of space savings?
A standard sliding door panel remains visible, stacked against the wall face, when fully open, while a pocket sliding door retracts completely into a cavity built inside the adjoining wall, disappearing from view entirely. Pocket systems deliver the most dramatic space-saving and visual-openness result, but they require wall cavity space planned during construction, making them more straightforward in new builds or larger renovations than as a simple existing-door retrofit.
Do sliding glass doors require more maintenance than hinged doors?
Track and roller hardware does benefit from periodic cleaning to keep the door gliding smoothly, since dust and debris in the track can affect performance over time, a maintenance consideration that hinged doors don’t have in quite the same way. That said, well-specified modern sliding hardware is genuinely durable and shouldn’t require more than routine, straightforward upkeep for reliable long-term performance.
Is it possible to add a sliding glass door to an existing home without major construction?
Standard two-panel sliding doors replacing an existing door or window opening of a similar size are often achievable without major structural changes, making this one of the more realistic sliding glass upgrades for an existing home. Pocket systems and significantly wider multi-panel configurations generally require more substantial construction work, which is worth discussing directly with your contractor and glass installer to understand what’s realistic for your specific existing opening.
Which rooms benefit most from switching to a sliding glass door?
Small bedrooms and home offices adjoining a hallway, compact bathrooms and ensuite spaces, closets in tight bedroom layouts, and any indoor-outdoor connection to a patio or deck are consistently the applications where switching to sliding glass delivers the most noticeable practical improvement, since these are the spaces where door swing clearance and light transmission tend to matter most.
Your Next Step
The core idea behind sliding glass doors as a space-saving solution is straightforward a swinging door costs more usable floor space than most people account for, and glass specifically adds the light transmission and visual continuity that make a smaller space feel genuinely larger, not just more efficiently arranged. Whether you’re picturing a single closet door swap in a tight bedroom, a full pocket sliding system in a renovation, or a wide multi-panel connection opening your living space to the outdoors, the right next step is a direct conversation about your specific space and goals.
Schedule a free consultation to talk through which doors in your home would benefit most from switching to sliding glass, or if you already have measurements and a clear direction in mind, get an instant quote via WhatsApp and we’ll respond quickly with next steps.