Table of Contents
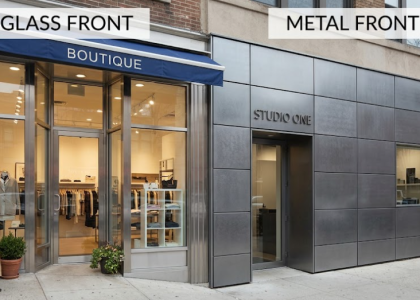
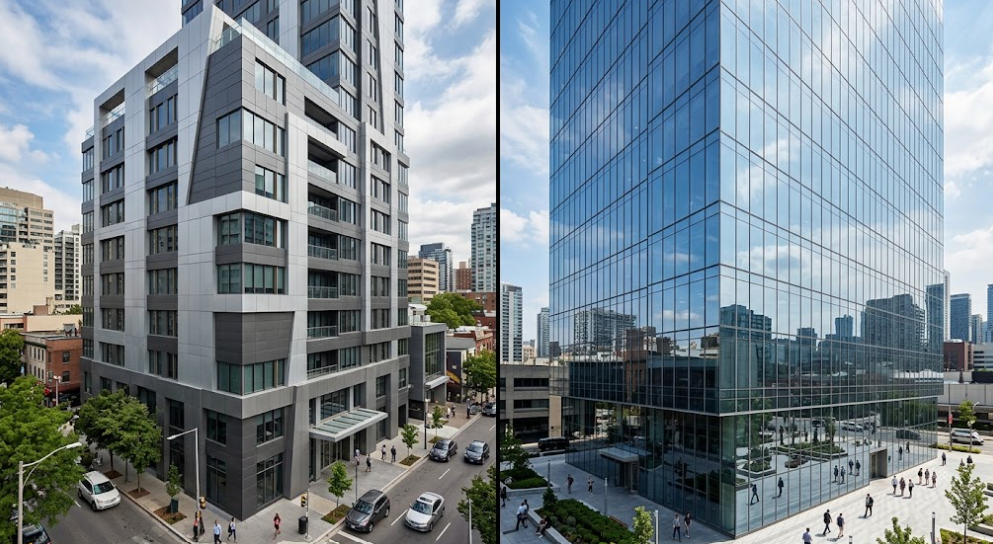
Drive down any major commercial corridor in Lahore, Islamabad, or Karachi, and you’ll see both answers to this question standing next to each other, sometimes on the same building. One elevation wrapped in the smooth, uniform panels of aluminum composite cladding. The adjacent elevation, or the entrance directly below it, opening up into full glass. Neither choice is wrong, and neither is automatically the more modern or more premium option, despite how often that assumption gets made in early design conversations. What actually separates a building that should be clad in ACP from one that should be glazed in glass comes down to a much more specific set of factors budget per square meter, thermal performance requirements, the statement a specific elevation is trying to make, and how much of the building’s exterior actually needs visual transparency versus a clean, finished, opaque surface.
If you’re at the stage of comparing these two systems for a specific project, you’ve likely already decided the building needs a contemporary exterior finish, and the real question in front of you is which system, or which combination of the two, actually serves the project’s budget, climate, and design goals. This guide is built for exactly that stage of the decision not to argue that one system is universally superior, but to walk through, in real detail, what genuinely separates ACP cladding from glass facade systems, where each earns its place, and what questions to bring to a facade supplier before a decision gets locked into construction drawings.
The Two Systems in Brief
Aluminum composite panel cladding, almost universally shortened to ACP, is an exterior wall finish made from two thin aluminum sheets bonded to either side of a non-aluminum core, typically a polyethylene or fire-rated mineral-filled core, fabricated into large, lightweight panels that are mechanically fixed to a supporting frame or rail system anchored to the building’s structure. ACP is fundamentally an opaque cladding material it finishes and weatherproofs a building’s exterior in a wide range of colors, finishes, and even simulated material appearances, but it doesn’t transmit light or offer any visual connection between inside and outside.
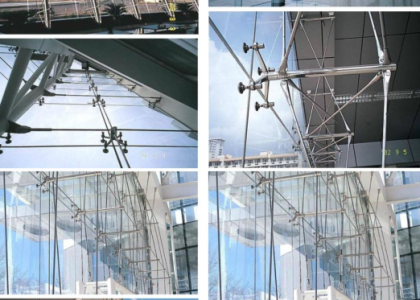
A glass facade, whether that’s a curtain wall system, a point-fixed glazing system, or a more traditional window wall, is fundamentally the opposite proposition. It’s a transparent or semi-transparent exterior enclosure, built to let light into the building’s interior and to allow visual connection in both directions, from inside looking out and from the street looking in, while still meeting the building’s structural, thermal, and weatherproofing requirements.
The distinction sounds almost too obvious to state directly one is opaque, one is transparent but it’s worth stating plainly because so much of the actual decision-making between them gets lost in more superficial comparisons about which looks more “modern.” The real decision isn’t really about which looks more contemporary. It’s about how much of a specific building’s exterior genuinely benefits from transparency, and how much is better served by a clean, controlled, opaque finish.
Worth Noting
A well-detailed ACP-clad building and a well-detailed glass-clad building can both look equally sophisticated and contemporary. The idea that glass is automatically the more premium or modern choice, and ACP the more budget-conscious fallback, is one of the more persistent misconceptions in commercial facade planning. In reality, some of the most expensive, highest-profile commercial buildings in the world use extensive ACP cladding, deliberately, because it was the right material for that specific elevation’s requirements, not because of budget constraints.
Difference One: Cost Per Square Meter
This is usually the first question in any real project conversation, and it deserves a direct, specific answer rather than a vague generalization.
ACP cladding is, on a per-square-meter basis, generally the more cost-efficient exterior finish option, often by a meaningful margin depending on the specific glass and glazing system being compared against. The material itself is manufactured efficiently at scale, the panels are lightweight, which reduces both structural support requirements and installation labor compared to glazed systems, and the fixing systems are well-established and relatively straightforward to install across large areas of building exterior. For a project that needs to finish a substantial amount of exterior wall area economically, ACP frequently delivers the strongest combination of visual finish and cost efficiency available.
Glass facade systems, whether curtain wall or point-fixed glazing, carry meaningfully higher costs per square meter, for reasons that compound rather than stand alone. The glass itself, particularly when specified for thermal performance, safety, and structural requirements, costs considerably more than an equivalent area of ACP material. The supporting structural systems, whether that’s curtain wall framing or the more specialized structure required for point-fixed glazing, add cost that ACP’s lighter, more straightforward fixing systems generally avoid. And the installation process for glass, particularly for larger or more complex panels, typically requires more specialized labor and more precise handling than ACP panel installation.
The practical implication for a project working within a defined facade budget ACP can often deliver considerably more finished exterior square footage per budget dollar than an equivalent all-glass approach, which is exactly why so many real commercial projects use ACP for the majority of their exterior wall area, reserving glass specifically for the portions of the facade where transparency delivers genuine functional or design value.
Difference Two: What Each Material Actually Does for the Building’s Interior
This is where the comparison stops being purely about cost and starts being about what a building’s occupants actually experience, and it’s arguably the more important question for any space where people spend meaningful time.
Glass facades bring daylight deep into a building’s interior, reduce dependence on artificial lighting during daytime hours, and create genuine visual connection between occupants and the outside world a factor increasingly recognized as directly affecting occupant wellbeing, productivity, and satisfaction in office and commercial environments. This is the entire functional case for glass beyond aesthetics it’s not just a finish, it’s actively shaping how usable and how pleasant a space is to occupy.
ACP cladding offers none of that. It’s an opaque exterior finish, full stop, which means any interior space behind an ACP-clad wall depends entirely on windows placed within or alongside the cladding, or on artificial lighting, for daylight and visual connection to the outside. This isn’t a flaw in ACP as a material it’s simply outside the category of problem ACP is designed to solve. ACP’s job is to finish, weatherproof, and visually define a building’s exterior efficiently and attractively, not to bring light into the interior.
The practical implication is that this decision shouldn’t be made uniformly across an entire building without considering what’s actually happening behind each elevation. A building’s mechanical rooms, storage areas, stairwells, or blank structural walls genuinely don’t need glass, and cladding them in ACP is often the more sensible choice on every dimension, cost, thermal performance, and maintenance alike. A building’s office floors, retail frontage, or any space where occupants spend significant working hours genuinely do benefit from glass, in ways that go well beyond how the elevation looks from the street.
Difference Three: Thermal Performance and Energy Cost
This is a difference that shows up gradually, in a building’s energy bills over years rather than in the initial construction budget, which is exactly why it deserves more attention at the design stage than it often gets.
ACP cladding, properly installed over an insulated wall assembly, generally offers strong thermal performance, since the opaque wall behind the panels can be insulated to a high standard without the thermal bridging and solar heat gain challenges that come with large expanses of glass. For Pakistan’s climate specifically, where cooling load during the summer months is a significant and genuinely expensive ongoing operational cost for commercial buildings, an exterior with a higher proportion of well-insulated opaque cladding can meaningfully reduce a building’s cooling demand compared to an equivalent all-glass facade.
Glass, even high-performance glazing with low-emissivity coatings and insulated glazing units, generally allows more heat transfer than an insulated opaque wall assembly of equivalent area, which means a facade with extensive glass, particularly on west and south-facing elevations that receive intense direct sun, can meaningfully increase a building’s cooling load and ongoing energy cost. This is a genuinely important consideration for any commercial building owner thinking beyond initial construction cost to long-term operating expense, and it’s a factor that deserves serious weight in any climate where cooling, not heating, is the dominant energy cost.
This doesn’t mean glass should be avoided high-performance glazing specifications, careful orientation planning, and strategic shading can manage this trade-off effectively, and the daylight and wellbeing benefits of glass are genuinely valuable. But it does mean the thermal cost of extensive glazing is a real, ongoing operational expense that should be weighed honestly against the benefits, rather than treated as a minor technical footnote to an otherwise purely aesthetic decision.
| Factor | ACP Wall Cladding | Glass Facades |
|---|---|---|
| Cost per square meter | Generally more cost-efficient at scale | Higher, driven by glass specification and structural support |
| Visual transparency | None fully opaque exterior finish | High to maximum, depending on system and glass specification |
| Daylight and interior connection | None relies on separate windows or artificial lighting | Significant, brings daylight and outside views into the interior |
| Thermal performance | Generally strong, aided by insulated opaque wall assembly | Requires careful glass specification to manage solar heat gain |
| Installation speed for large areas | Generally faster, lighter panels and simpler fixing systems | Slower, more precision-dependent, particularly for larger spans |
| Maintenance profile | Low periodic cleaning and panel inspection | Higher sealant, gasket, and glass maintenance over building life |
| Design flexibility for color/texture | High wide range of colors, finishes, and simulated materials | Limited to glass tinting, coatings, and fritting options |
| Best suited application | Large opaque wall areas, mechanical zones, cost-driven elevations | Occupied interior spaces, entrances, and design feature elements |
Difference Four: Design Flexibility and Visual Character
ACP cladding offers a genuinely wide range of visual character that glass simply can’t replicate. Panels are available in an extensive range of solid colors, metallic finishes, and increasingly convincing simulated materials, including finishes designed to resemble natural stone, wood grain, or brushed metal, at a fraction of the cost and weight of the actual material being simulated. This gives architects considerable freedom to introduce color, pattern, and visual texture to a facade in ways that would be difficult or prohibitively expensive to achieve with glass or genuine natural materials, and ACP panels can be fabricated with clean joint lines and crisp geometric detailing that reads as precise and contemporary.
Glass facades offer a different, narrower category of design flexibility, centered on transparency, reflectivity, and how a facade interacts with light rather than color and texture in the way ACP does. Tinted glass, reflective coatings, fritted or patterned glass, and the interplay of light and shadow through a glazed surface at different times of day all offer genuine design richness, but it’s a fundamentally different design language than ACP’s color and material-simulation flexibility. A building that wants a bold, saturated color statement or a material-mimicking texture will generally find ACP the more direct path to that goal. A building that wants to play with transparency, reflection, and the changing quality of daylight across a facade will find that glass is doing something ACP structurally cannot.
Difference Five: Installation Speed and Construction Timeline Impact
For any project working against a defined construction schedule, the practical difference in installation speed between these two systems deserves real weight in the decision, not just cost and appearance.
ACP panels are lightweight, prefabricated to precise dimensions off-site, and installed using relatively straightforward mechanical fixing systems, which generally allows large areas of exterior wall to be clad considerably faster than an equivalent area of glass facade. For a project where finishing the building envelope quickly is a genuine priority, whether to protect the interior fit-out schedule or to meet a hard project completion date, ACP’s installation speed across large wall areas is a real, practical advantage.
Glass facade installation, particularly for curtain wall systems requiring precise frame alignment across every floor, or point-fixed systems requiring exact positioning at every fitting, generally moves more slowly and requires more specialized installation crews. This isn’t a flaw in glass systems, it’s simply an inherent characteristic of installing a material that demands tighter tolerances and more complex structural integration than a lightweight panel system does.
A Question Worth Asking Early
If your project has a genuinely tight construction schedule with a hard completion deadline, it’s worth discussing installation sequencing directly with your facade supplier before finalizing the balance between ACP and glass on a project. A design that uses ACP for the bulk of the exterior envelope, with glass concentrated at specific feature areas, can often move considerably faster overall than an approach that spreads extensive glazing across the entire building, without meaningfully compromising the design’s visual ambition.
Applying This to Different Building Types
Office towers and commercial headquarters buildings. These projects frequently use a genuine hybrid approach, ACP cladding across the majority of the building’s opaque structural elements and mechanical zones, combined with substantial glazing at occupied office floors where daylight and views genuinely matter to occupant experience and to the building’s marketability to tenants.
Retail and shopping center facades. Ground-floor retail frontage typically benefits significantly from glass, for the transparency and visual connection to the street described in our earlier piece on transparent storefronts, while upper floors, parking structures, and back-of-house areas within the same retail development are frequently and sensibly clad in ACP.
Hospitals and healthcare facilities. These buildings often favor a higher proportion of ACP cladding relative to glass, given the thermal performance advantage, lower long-term maintenance demands, and the fact that many interior spaces in a healthcare facility, service corridors, equipment rooms, storage, genuinely don’t benefit from glazing the way patient-facing areas do.
Educational institutions. School and university buildings frequently use ACP for cost-efficient coverage of large exterior wall areas across multiple buildings on a campus, while concentrating glass at entrances, libraries, and common areas where daylight and a sense of openness meaningfully benefit the student experience.
Industrial and warehouse facilities with an office component. These projects often see the clearest and most cost-driven version of this decision extensive ACP cladding across the warehouse or industrial portion of the building, where transparency offers little functional value, combined with a glazed office or reception component that gives the facility a genuinely professional, contemporary presence without the cost of glazing an entire industrial structure.
Residential and mixed-use towers. These buildings frequently balance ACP and glass carefully, using glass extensively at individual unit facades where residents value daylight and views, while using ACP at shared building elements, parking podiums, and mechanical floors where the cost efficiency and thermal performance advantages matter more than transparency.
A Quick Self-Check Before You Brief Your Facade Supplier
Before finalizing the balance between ACP and glass on a project, it’s worth honestly working through a few questions rather than defaulting to whichever material dominated the last project your architect worked on.
Which specific portions of this building’s exterior actually enclose occupied space where daylight and visual connection genuinely matter, versus mechanical, storage, or structural areas where transparency offers no real functional benefit? Has the project’s energy and cooling cost model accounted honestly for the thermal performance difference between extensive glazing and insulated opaque cladding, particularly on elevations receiving direct summer sun? Is the construction schedule tight enough that installation speed across large wall areas should meaningfully influence the ACP-to-glass ratio? And is the design goal for a specific elevation centered on color, texture, and material character, where ACP’s flexibility is the stronger tool, or on transparency and light, where glass is doing something no other material can replicate?
If the honest answers point toward large areas of the building where transparency isn’t functionally necessary, ACP is very likely the more sensible choice for those elevations, freeing facade budget for glass where it genuinely earns its cost. If the honest answers point toward occupied, daylight-dependent, or high-visibility feature areas, glass is very likely worth its premium there specifically.
Where These Two Systems Typically Work Together
As with most of the facade comparisons worth having in detail, the honest answer on the majority of real commercial projects isn’t ACP or glass across the entire building, it’s a deliberate, considered combination of both, matched to what each specific elevation and interior space actually needs. A building with ACP cladding across its mechanical zones, parking structure, and back-of-house elevations, combined with substantial glazing at its office floors, entrance, and street-facing retail frontage, is using each material for exactly the job it does best, rather than treating the exterior finish as a single, uniform decision.
This is also where the value of working with an experienced facade contractor extends well beyond simply supplying and installing whichever material a client specifies. Knowing which elevations of a specific building genuinely benefit from glass’s cost and transparency trade-off, and which are better served by ACP’s cost efficiency and thermal performance, is a judgment call that benefits meaningfully from having designed and installed both systems across a genuinely wide range of building types and Pakistan’s specific climate conditions.
Frequently Asked Questions
1. Is ACP cladding considered a lower-quality or more budget option than glass?
Not inherently. ACP is a distinct material category suited to different functional and design goals than glass, not an inferior substitute for it. High-end commercial and institutional buildings routinely use extensive, deliberately specified ACP cladding as a genuine design choice, not a budget compromise.
2. Can ACP and glass be combined on the same building elevation, or do they need to be kept separate?
They can absolutely be combined on the same elevation, and this is common practice in contemporary commercial design, using ACP panels to frame or define sections of a facade around glazed areas, creating visual contrast and structure while managing overall facade cost.
3. Which material requires less long-term maintenance?
ACP cladding generally requires less ongoing maintenance than glass facade systems. Glass facades depend on sealants and gaskets that degrade over time and require periodic resealing, while ACP maintenance is generally limited to periodic cleaning and occasional panel inspection.
4. How does fire safety compare between ACP cladding and glass facade systems?
Fire performance depends heavily on the specific product specification chosen in either category, and this is an area where specification quality matters enormously. Fire-rated ACP core materials, as opposed to standard polyethylene-core panels, are essential for compliance on commercial buildings, and any ACP specification should be confirmed directly against current fire safety requirements for the specific building type and jurisdiction.
5. Does using more ACP cladding relative to glass actually reduce a building’s energy costs meaningfully?
Generally, yes, particularly in Pakistan’s climate where cooling load dominates energy cost. Reducing the proportion of unshaded, high-solar-gain glazing in favor of well-insulated opaque cladding on appropriate elevations can meaningfully reduce a building’s cooling demand, though the specific savings depend on orientation, glass specification, and shading design.
6. How do I decide the right ratio of ACP to glass for my specific project?
The right ratio depends on which portions of the building enclose occupied, daylight-dependent space versus mechanical or structural areas, the project’s energy performance goals, the construction budget and schedule, and the specific visual character the design is trying to achieve on each elevation. This is genuinely project-specific and is worth working through directly with an experienced facade supplier rather than applying a general rule of thumb.
Bringing the Right Combination to Your Project
Neither ACP cladding nor glass facades is the universally correct choice for a commercial building’s exterior, and the strongest, most cost-effective facade designs are rarely all one material or the other. The right approach comes from being honest about which parts of a building’s exterior genuinely benefit from transparency and daylight, and which are better served by an efficient, well-finished opaque surface, then matching each material to the job it actually does best.
If you’re currently working through the ACP-versus-glass decision for an upcoming project, whether it’s a full building envelope, a specific feature elevation, or a considered combination of both, it’s worth talking through the specifics with a team that has designed and installed both systems extensively across Pakistan’s commercial building sector, rather than defaulting to a single material based on general preference alone.
Schedule for a Free Consultation or Get an Instant Quote via WhatsApp to talk through which system, or which combination of the two, actually fits your building.