Table of Contents
Walk into two newly fitted-out offices in the same building, both using glass partitions, both aiming for the same open, modern look, and you can still end up with two spaces that feel meaningfully different to work in. One has clean aluminum lines running along every edge of every panel, a visible grid that quietly organizes the space. The other looks almost like the glass is floating, panel meeting panel with barely a visible seam, nothing but a thin strip of silicone holding the illusion together. Both are legitimate, well-engineered glass partition systems. Both will show up on a spec sheet as glass office partitions. And the choice between them is one of the more consequential, and more frequently under-researched, decisions in any office fit-out.
If you’re at the stage of actually comparing framed and frameless systems for a specific office project, you’ve likely already moved past the question of whether glass partitions are the right call at all. This guide is written for exactly that stage not to sell you on glass partitioning as a concept, but to walk through, in real practical detail, what actually separates a framed system from a frameless one, where each genuinely performs better, and what questions to bring to your supplier before a decision gets locked into a fit-out drawing.
The Two Systems in Brief
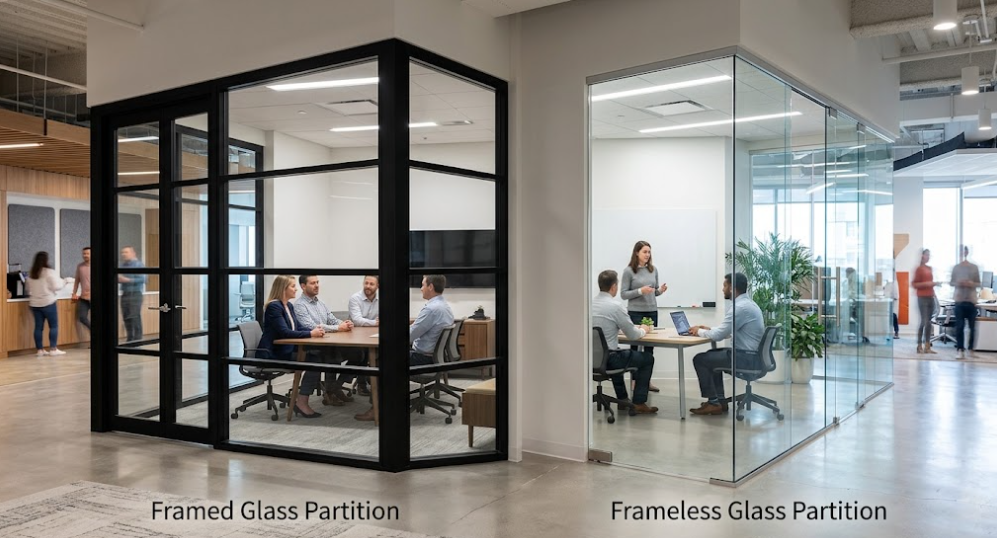
A framed glass partition uses a visible aluminum or timber frame around each glass panel vertical posts, horizontal head and base tracks, sometimes intermediate glazing bars into which the glass is set and secured. The frame is doing real structural and acoustic work it holds the glass rigidly in place, it houses the gaskets and seals that manage sound transmission, and it provides a clean, defined edge at every junction, whether that’s partition to partition, partition to ceiling, or partition to an existing wall.
A frameless glass partition removes almost all of that visible framing. Panels are typically toughened or laminated glass, joined edge to edge with a thin silicone seal or a discreet structural glazing channel recessed into the floor and ceiling, with little or no visible vertical framing between panels. The goal is a wall that reads as continuous, uninterrupted glass, with the supporting structure pushed as far out of view as the engineering allows.
That distinction visible structural framing versus concealed or minimal framing is the root of nearly every practical difference between the two systems, from acoustic performance to cost to how each one actually behaves five years into daily office use.
Worth Noting
A lot of office fit-out conversations treat this as a purely aesthetic choice framed looks “corporate,” frameless looks “premium.” That’s a real perception, but it’s not actually the decision driver it’s often treated as. The more useful lens is acoustic requirement, budget, and how the partition needs to perform structurally, not just how it photographs for a portfolio. Get those three right, and the aesthetic result tends to take care of itself.
Difference One: Acoustic Performance
This is, in most serious office fit-outs, the single most important practical difference between the two systems, and it’s the one that gets underestimated most often at the design stage.
Framed partitions have a structural and, critically, a sealing advantage when it comes to sound. The frame allows continuous gasketing around every edge of every panel, which closes off the small gaps and junctions that sound most easily travels through. Combined with the right glass specification laminated acoustic glass, or a double-glazed cavity partition a well-detailed framed system can achieve genuinely strong sound reduction, which matters enormously for private offices, meeting rooms, HR spaces, or any room where confidentiality is a real operational requirement, not just a nice-to-have.
Frameless partitions are structurally more vulnerable at exactly the points where sound leaks. The junctions between panels, however precisely fabricated, rely on thin silicone joints rather than a continuous gasketed frame, and the connection at floor and ceiling, while it can be detailed well, generally doesn’t achieve the same level of acoustic sealing as a full framed system with proper gasketing on every side. This doesn’t mean frameless partitions perform poorly a well-specified frameless system with quality laminated glass can still deliver solid acoustic performance for general open-plan separation but for a room where a genuinely private conversation needs to stay genuinely private, framed is very often the safer, better-tested choice.
The practical takeaway if a specific room’s function depends on real acoustic privacy, a boardroom, an HR office, a client consultation room, that requirement should be driving the framed-versus-frameless decision for that room specifically, even if the rest of the floor plate uses frameless glazing for its open, collaborative areas.
Difference Two: Visual Openness and How the Space Reads
This is where frameless partitions earn the reputation that drives so much of their demand in the first place. With no visible vertical framing breaking up sightlines, a frameless glass wall reads as close to uninterrupted transparency as an interior partition can achieve light travels further into the floor plate, sightlines stay open across a much larger area, and the sense of an undivided, collaborative space is considerably stronger than a framed system can offer, even a well-designed one with slim aluminum profiles.
This matters for the same underlying psychological reasons explored in our earlier piece on transparent storefronts visual openness genuinely changes how people feel in a space, reduces the sense of separation between teams, and signals a particular kind of contemporary, non-hierarchical workplace culture that a lot of modern offices are actively trying to project, to employees and visiting clients alike.
Framed partitions don’t eliminate openness, but they organize it. The visible grid of aluminum framing gives a space clear structure and rhythm which some offices genuinely want, particularly in more traditional, formal, or client-facing environments where a degree of visual order reads as more professional than an undifferentiated wall of glass. A framed system also does more visual work to signal “this is a wall” rather than “this is an opening,” which has a real practical benefit explored further below.
Neither effect is objectively better. A design-forward tech company’s collaborative floor and a law firm’s client-facing meeting suite are, quite reasonably, often looking for opposite things from the same underlying category of product.
Difference Three: Cost, Directly
Framed glass partitions are, on a per-linear-meter basis, generally the more cost-efficient option, and it’s worth being specific about why rather than treating it as a vague rule of thumb. The aluminum framing components are manufactured to standardized profiles at scale, which keeps material costs predictable and competitive. Installation tolerances are more forgiving, since the frame itself absorbs small imperfections in floor levelness or wall alignment that would otherwise need to be corrected with far more precision. And glass specification requirements are generally lower, since the frame not the glass edge itself is carrying the partition’s structural integrity.
Frameless partitions cost more, and the reasons track closely with what makes point-fixed glazing more expensive than framed curtain wall systems in exterior facade work. The glass itself needs to be thicker and more heavily specified, typically toughened or laminated, since panel edges are doing structural work that a frame would otherwise absorb. Installation requires considerably tighter precision, since there’s no forgiving frame to hide small misalignments floor and ceiling channels need to be dead level and perfectly plumb before a single panel goes in. And the finishing details polished edges, precision-cut door openings, seamless junctions at walls and ceilings all require more skilled labor and more careful fabrication than a framed system’s more standardized components.
For a large office fit-out involving substantial linear footage of partitioning, that cost difference compounds quickly, which is exactly why so many real-world office projects end up using frameless selectively, at a reception area, an executive suite, a boardroom entrance, rather than throughout an entire floor plate.
| Factor | Framed Partitions | Frameless Partitions |
|---|---|---|
| Acoustic performance | Strong, aided by continuous gasketed sealing at every junction | Good, but generally lower than an equivalent framed system |
| Visual openness | Open, but visually organized by a defined frame grid | Maximum, near-seamless transparency with minimal visible structure |
| Typical cost per linear meter | Generally more cost-efficient | Higher, driven by glass specification and installation precision |
| Installation tolerance | More forgiving of minor floor and wall imperfections | Requires precise, dead-level floor and ceiling alignment |
| Best suited use | Private offices, meeting rooms, acoustic-sensitive spaces | Reception areas, executive suites, open collaborative zones |
| Door and hardware integration | Straightforward, well-established framed door systems | Achievable but requires more specialized detailing |
| Long-term wear visibility | Frame conceals minor edge wear and settling over time | More visually exposed to any settling, misalignment, or edge chips |
| Reconfiguration and demounting | Generally easier to demount and reconfigure as office needs change | More involved to reconfigure due to precision-fitted junctions |
Difference Four: Flexibility and Reconfiguration Over Time
Office layouts change. Teams grow, restructure, and shift how they use space far more often than a building’s core and shell ever does, and it’s worth thinking through how each partition system handles that reality before committing to one across an entire floor.
Framed partition systems are generally easier to demount, relocate, and reconfigure. Because the framing components are modular and designed around standardized connection details, a framed wall can often be taken down and reassembled in a new configuration with considerably less disruption and waste than a frameless system, where panels and junctions are frequently fabricated and finished for one specific installation. Several manufacturers specifically design framed partition systems around this kind of demountability, treating reconfiguration as a built-in feature rather than an afterthought.
Frameless systems, precisely because of the precision-fitted seamless junctions that make them look so clean, are more labor-intensive to reconfigure. Removing and relocating a frameless panel often means resealing and refinishing junctions to the same seamless standard, which is a more involved process than unclipping a framed panel from its track. This doesn’t make frameless partitions a poor long-term choice, but it does mean the decision should account honestly for how likely a specific space is to be reconfigured over its life. A boardroom or reception area that’s unlikely to change layout for years is a very different case from a flexible team workspace that gets restructured every time headcount shifts.
A Question Worth Asking Early
If your organization has a history of reconfiguring office layouts every year or two as teams grow and shift, that track record is worth bringing directly into this conversation with your fit-out contractor. It’s not a reason to avoid frameless glazing entirely, but it is a reason to be deliberate about exactly where frameless goes and where a more easily reconfigurable framed system makes more practical sense.
Difference Five: Integration With Doors, Hardware, and Building Systems
A glass partition rarely exists in isolation it needs to accommodate doors, sometimes electrical runs for wall-mounted screens or lighting, and connections to the building’s existing walls, ceiling grid, and flooring. This is an area where framed systems have a genuine practical edge that doesn’t always get enough attention in a purely visual comparison.
Framed partitions integrate more straightforwardly with standard door hardware, since framed glass doors and their surrounding partition frame are a well-established, widely manufactured combination with predictable hardware compatibility. Cable runs for wall-mounted monitors or task lighting can often be routed discreetly through or alongside the frame itself, rather than requiring separate surface-mounted conduit.
Frameless systems can absolutely accommodate doors and hardware, and frameless glass doors are a common and attractive feature in modern offices, but the detailing tends to be more specialized and less standardized across manufacturers, which can mean longer lead times and a narrower pool of contractors genuinely experienced in getting the junction between a frameless door and its surrounding frameless wall to look and function as seamlessly as the marketing renders promise. This is exactly the kind of detail worth confirming directly with a supplier’s past project references rather than assuming it’s a simple like-for-like swap from a framed system.
Applying This to Different Office Spaces
Executive offices and boardrooms. These spaces frequently justify frameless glazing’s premium, since the acoustic requirement can usually be met with proper laminated glass specification, and the visual statement of a seamless glass boardroom wall carries real weight in how clients and senior stakeholders perceive the space.
Open-plan collaborative zones. Framed systems are frequently the more practical choice here, particularly where teams are likely to grow, shrink, or reconfigure, since the reconfiguration advantage of framed partitioning directly matches how these spaces actually get used over time.
HR offices and confidential meeting rooms. This is the clearest case for framed partitions with proper acoustic glazing specified, since the genuine need for reliable sound privacy outweighs the visual appeal of frameless glazing in a space where the function is fundamentally about confidentiality, not visual openness.
Reception and client-facing entry areas. This is frequently where frameless glazing earns its cost premium most clearly, since it’s a relatively small, high-visibility area where the immediate visual impression on an arriving client or candidate carries outsized importance relative to the overall project cost.
Call centers and phone-booth style spaces. These spaces have acoustic demands close to those of HR offices, and framed systems with proper acoustic sealing and specified glass are generally the more reliable technical choice, even where budget might otherwise favor a lighter-weight frameless approach elsewhere on the floor.
Training rooms and multi-purpose spaces. Because these rooms are often reconfigured more frequently than other parts of an office, and because acoustic isolation from adjacent working areas is genuinely important during active sessions, framed systems tend to offer the better combination of flexibility and sound control for this specific use case.
A Quick Self-Check Before You Brief Your Fit-Out Contractor
Before locking either system into a fit-out plan, it’s worth honestly working through a few questions rather than choosing based purely on which system looks best in a supplier’s portfolio photos.
Does this specific room’s function genuinely depend on acoustic privacy, or is the separation more about visual definition of space than sound isolation? Is this part of the office likely to be reconfigured as the organization grows or restructures over the next few years, or is it a relatively fixed, long-term room like a boardroom or reception area? Is the budget for this project spread evenly across the whole floor plate, or is there a case for concentrating frameless glazing in a small number of high-visibility areas while using framed systems elsewhere? And has the fit-out contractor actually installed the specific frameless door and hardware detailing your design calls for, or would this be a first attempt at that particular junction?
If the honest answers point toward genuine acoustic need or frequent reconfiguration, framed is very likely the more sensible choice for that specific space. If the honest answers point toward a small, high-visibility area where the visual statement matters more than acoustic isolation or reconfiguration flexibility, frameless is very likely worth its premium there specifically.
Where These Two Systems Typically Work Together
Just as with exterior facade systems, the honest answer on most real office fit-outs isn’t framed or frameless across the board it’s a deliberate mix, matched to what each specific room actually needs. A reception area and executive boardroom in frameless glazing, making the strongest possible first impression exactly where visitors and clients form it, combined with framed partitioning throughout the working floor plate, where acoustic performance, cost efficiency, and reconfiguration flexibility matter more day to day, is one of the most common and genuinely well-reasoned approaches to office glass partitioning in practice.
This is also where working with an experienced glass partition supplier pays off beyond simply fabricating whichever system is requested. Knowing which rooms in a specific office actually need frameless glazing’s premium, and which rooms would be better served by a well-specified framed system, is a judgment call that benefits from having fitted out a genuinely wide range of office types, not just quoted a single system from a catalog.
Frequently Asked Questions
1. Is frameless glass partitioning always the more premium or better choice for a modern office?
Not necessarily, despite the perception. Frameless glazing delivers a stronger visual statement of openness and transparency, but framed systems frequently outperform it on acoustic privacy, reconfiguration flexibility, and cost efficiency. “Premium” and “better” depend entirely on what a specific room actually needs to achieve.
2. Can framed and frameless partitions be mixed within the same office fit-out?
Yes, and this is genuinely common and often the most sensible approach. Many offices use frameless glazing strategically in reception areas, boardrooms, or executive spaces, while relying on framed systems for the broader working floor plate, giving the project the visual impact of frameless glazing exactly where it matters most without paying that premium across the entire office.
3. Which system offers better soundproofing for confidential meeting rooms?
Framed systems generally offer more reliable, better-tested acoustic performance, thanks to continuous gasketed sealing at every panel junction combined with proper acoustic glass specification. For rooms where genuine confidentiality is a real operational requirement, framed is usually the safer technical choice.
4. Does frameless glass partitioning take longer to install than framed systems?
Generally, yes, due to the higher precision required at floor and ceiling alignment and the more specialized fabrication involved in creating seamless panel junctions. Framed systems, with their more standardized and forgiving installation tolerances, typically move faster on-site.
5. How do these two systems compare for fire rating and safety compliance?
Both framed and frameless systems can be specified to meet fire-rating requirements, but this depends heavily on the specific glass, sealant, and framing components chosen, not on the framed-versus-frameless category itself. Fire compliance should always be confirmed directly against the specific product specification for any given project, particularly for partitions separating fire-rated compartments.
6. Which system is easier to maintain over the long term?
Framed systems tend to conceal minor wear, settling, or small edge imperfections behind the frame itself, making day-to-day maintenance more forgiving. Frameless systems, with their exposed edges and seamless junctions, show wear more visibly and generally require more careful handling during any cleaning, reconfiguration, or repair work.
Bringing the Right System to Your Office
Neither framed nor frameless glass partitioning is the universally correct answer for an office fit-out, and the right decision comes from being honest about what each specific room in the project actually needs, acoustically, functionally, and financially, rather than choosing one system for the whole floor based purely on aesthetic preference. A boardroom, an open-plan team space, and an HR office genuinely have different requirements, and treating them as one uniform partitioning decision is one of the more common, avoidable mistakes in office fit-out planning.
If you’re currently working through a fit-out that involves glass partitioning, whether it’s a single boardroom, a reception area, or a full floor plate combining both systems, it’s worth talking through the specifics with a team that has installed both extensively across a genuinely wide range of office environments, rather than defaulting to one system based on a single portfolio photo.
Schedule for a Free Consultation or Get an Instant Quote via WhatsApp to talk through which system, or which combination of the two, actually fits your office.