Table of Contents
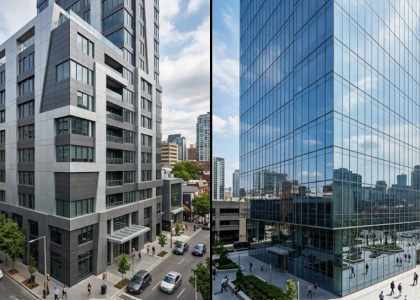
Stand in front of two glass-fronted commercial buildings on the same block in Lahore or Islamabad, and it’s entirely possible you won’t be able to tell, just by looking, which one is a curtain wall and which one is a point-fixed glass system. Both can look sleek, both can look expensive, and both can genuinely transform how a building reads from the street. That’s exactly where a lot of architects, contractors, and building owners get stuck not because the systems look wildly different from the outside, but because the decision between them isn’t really a visual one. It’s a structural, budgetary, and maintenance decision dressed up as an aesthetic one, and getting it wrong doesn’t usually show up on day one. It shows up two years later, in a maintenance call, a warping frame, or a facade that never quite achieved the transparency the client asked for in the first brief.
This guide exists for exactly that stage of the decision after you already know you want a glass facade, and you’re now working out which system actually fits your building, your budget, and your climate. We’re not going to spend this piece convincing you that glass architecture is a good idea. If you’re reading this, you’ve likely already decided that. What we’re going to do is walk through, in real detail, what actually separates a point glass system from a curtain wall, where each one genuinely outperforms the other, and what questions you should be asking a supplier before you commit either way.
The Systems in Brief
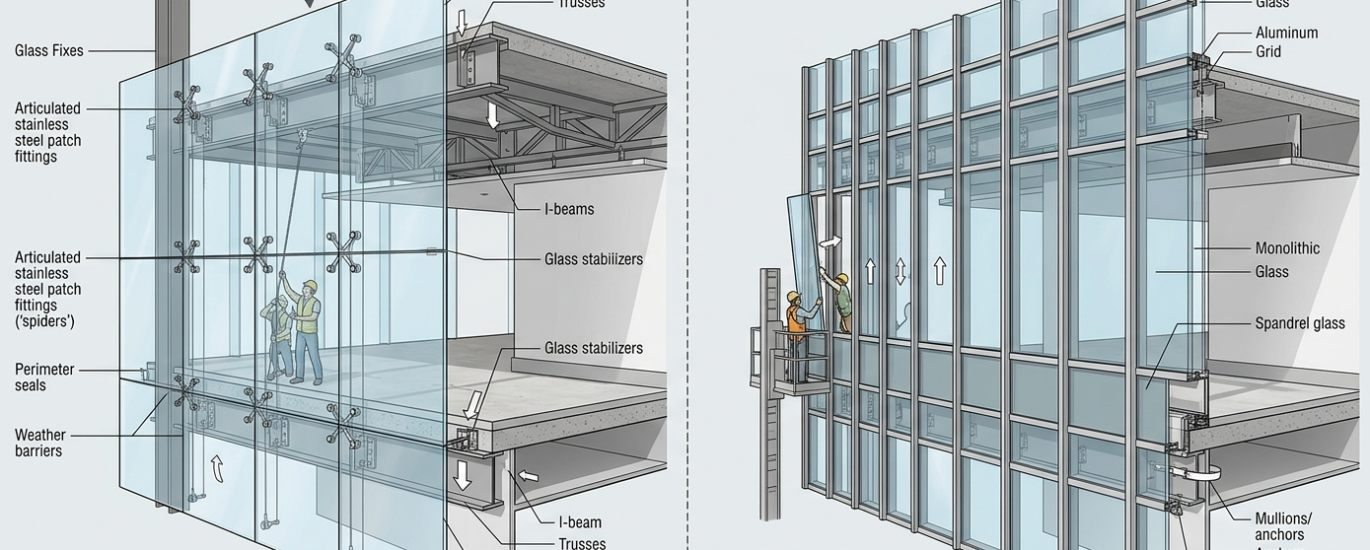
A curtain wall is a non-structural exterior wall system built from a grid of aluminum framing members mullions running vertically, transoms running horizontally into which glass panels are set and sealed. The frame carries the wind and gravity loads of the glass back to the building’s primary structure at each floor, which means the wall itself doesn’t bear any of the building’s own structural weight. It’s called a “curtain” wall for exactly that reason it hangs off the building like a curtain, rather than holding the building up.
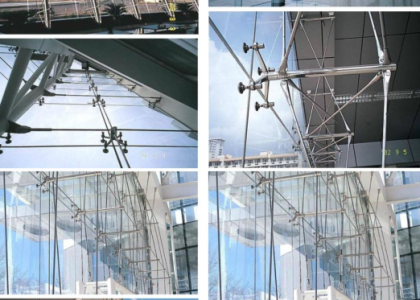
A point glass system, sometimes called a point-fixed or spider glazing system, takes a fundamentally different approach. Instead of a continuous aluminum frame, glass panels are held in place by discrete mechanical fittings typically stainless steel spider fittings, bolts, or clamps anchored to a supporting structure that sits behind the glass, usually a steel truss, cable net, or fin system. The glass itself is visible almost edge to edge, with only small, deliberately minimal points of metal breaking up the transparency.
The difference in those two descriptions is really the entire story. A curtain wall is a framed system where the frame is a visible, permanent part of the design. A point glass system is an unframed, or minimally framed, system where the supporting structure is deliberately pushed out of view, and the glass is asked to do almost all the visual work on its own.
Worth Noting
Neither system is objectively “better” in the way that phrase usually gets used in a sales conversation. They solve different problems. A curtain wall solves the problem of enclosing large amounts of a building’s exterior efficiently, cost-effectively, and at scale. A point glass system solves the problem of achieving maximum visual transparency in a specific, usually smaller, high-visibility area. Choosing between them starts with being honest about which of those two problems your project actually has.
Difference One: How the Load Actually Travels
The most fundamental engineering difference between these two systems is where structural load goes, and it’s worth understanding this before anything about cost or appearance, because it explains almost everything else that follows.
In a curtain wall, wind and gravity loads on the glass transfer into the aluminum mullions and transoms, and from there into anchors at each floor slab or structural column. The aluminum frame is doing continuous structural work across the entire height and width of the facade, which is exactly why curtain walls can economically enclose enormous, multi-story facades the frame is spreading the structural burden evenly across a huge grid, floor by floor.
In a point glass system, the load path is far more concentrated. Each panel of glass transfers its load through a small number of discrete fixing points often four, sometimes more depending on panel size into the supporting structure behind it. Because there’s no continuous frame absorbing and distributing load along every edge, each individual fitting has to be engineered to handle a proportionally larger share of that panel’s load. This is precisely why point-fixed glass panels are almost always thicker and more heavily engineered typically laminated or toughened glass, and frequently both than an equivalent curtain wall panel would need to be.
The practical implication for a building owner or architect is this a point glass system asks more of the glass itself and the supporting structure behind it, panel by panel, while a curtain wall asks more of a continuous aluminum grid, distributed across the whole facade. Neither is structurally superior in the abstract. They’re simply different strategies for getting the same wind and gravity loads safely back to the building.
Difference Two: Transparency and Visual Weight
This is usually where the actual decision gets made, because it’s the difference a client, a passerby, or a building’s own occupants will notice without ever knowing a word about load paths or fixing points.
A curtain wall, by its nature, has visible aluminum lines running across the facade vertical mullions at regular intervals, horizontal transoms at every floor line. Modern curtain wall systems have gotten genuinely good at minimizing the visual weight of that framing, with slim-profile mullions and recessed transoms that read as clean and contemporary rather than heavy or industrial. But the frame is still there, still visible, and still imposing a grid onto however the building reads from a distance.
A point glass system removes almost all of that visual interruption. With no continuous frame and only small, widely spaced fixing points breaking up the glass, the facade reads as close to uninterrupted transparency as architectural glazing currently allows. This is exactly the effect described in our earlier look at the psychology of transparent storefronts reduced visual friction between the street and the interior, more perceived openness, and a stronger sense that a passerby is looking straight into the building rather than at a wall with windows in it. For a lobby, an atrium, a flagship retail entrance, or any facade element where maximum visual openness is the actual design goal, that difference is often the entire reason a point glass system gets specified in the first place.
The trade-off is scale. That level of transparency is genuinely difficult and expensive to achieve across a large multi-story facade, which is part of why point glass systems tend to be used strategically on an entrance, an atrium wall, a feature facade rather than as the enclosure system for an entire high-rise.
Difference Three: Cost, Realistically
Cost is the question every client eventually asks, and it deserves a direct, honest answer rather than a vague “it depends.”
Curtain wall systems are, on a per-square-meter basis, generally the more cost-efficient option for enclosing large areas of a building’s exterior. The aluminum framing components are manufactured at scale, the installation process is well-established and can move quickly across a large facade, and the glass itself, distributed across a continuous frame, doesn’t need to be engineered as heavily as it does in a point-fixed system. For a project that needs to enclose a large square footage of exterior wall efficiently an office tower, a large commercial block curtain wall is very often the financially sensible choice, and this remains true even accounting for higher-spec, slim-profile framing systems.
Point glass systems cost more, and it’s worth being specific about why, rather than treating that as a vague premium for “the fancier option.” The glass itself has to be thicker and more heavily engineered to carry concentrated point loads safely, which increases material cost per panel. The supporting structure behind the glass the steel truss, cable net, or fin system that a point-fixed facade depends on is an additional structural element that a curtain wall simply doesn’t require, since the curtain wall’s own frame does that structural job. The stainless steel fittings themselves are precision-engineered components, not off-the-shelf hardware. And installation is more labor-intensive and requires a higher level of precision at every fixing point, since there’s no forgiving continuous frame to absorb small tolerances the way there is in a curtain wall system.
Put simply a curtain wall spreads cost efficiency across scale. A point glass system concentrates cost into precision, and that precision is exactly what buys the transparency described in the section above.
| Factor | Curtain Wall | Point Glass System |
|---|---|---|
| Structural load path | Distributed through continuous aluminum frame to each floor | Concentrated through discrete fittings into a supporting structure |
| Visual transparency | High, but interrupted by visible mullions and transoms | Maximum, near edge-to-edge glass with minimal visible support |
| Typical glass thickness | Standard insulated or laminated glazing units | Thicker, heavily engineered laminated or toughened glass |
| Best suited scale | Large, multi-story facades and full building envelopes | Feature facades, entrances, atriums, high-visibility elements |
| Relative cost per square meter | Generally more cost-efficient at scale | Higher, driven by glass engineering and precision fittings |
| Maintenance profile | Established, well-understood sealant and gasket replacement | Requires periodic fitting inspection in addition to glass and seals |
| Design flexibility for curves | Achievable but constrained by frame geometry | Well suited to curved and complex geometric forms |
Difference Four: Maintenance Over the Building’s Life
A facade decision doesn’t end at installation, and it’s worth thinking through what each system actually asks of a building owner over the following ten or twenty years, because this is where a cheaper upfront choice can quietly become the more expensive one over time.
Curtain wall maintenance centers primarily on the sealants and gaskets that keep water and air out at every joint in the aluminum grid. These components degrade over time regardless of how well the system was originally installed, and a well-maintained curtain wall needs periodic resealing, particularly at high-exposure elevations, to maintain its weatherproofing performance. This is a well-understood maintenance category with established inspection and repair protocols, which is part of why curtain wall systems have such a long, well-documented track record across commercial buildings.
Point glass systems carry that same sealant and gasket maintenance need, since the glass panels still require weatherproofing at their edges, but they add an additional maintenance category that curtain walls don’t have periodic inspection of the mechanical fittings themselves. Stainless steel fittings are engineered for a long service life, but they’re carrying concentrated structural load at each point, which means a building’s maintenance program genuinely needs to include checking fitting torque, corrosion, and any sign of movement at those connection points, not just the glass and its seals. For a building owner, this isn’t a reason to avoid point glass systems, but it is a real, ongoing maintenance obligation that should be budgeted for from the start, rather than discovered later.
Difference Five: Design Freedom for Complex Geometry
If a project involves a curved facade, an irregular geometric form, or a design that departs meaningfully from a flat, gridded elevation, this is where the two systems diverge most sharply in practical terms.
Curtain wall systems can accommodate some curvature and geometric variation, but they’re fundamentally built around a repeating grid of standardized framing members, which places real constraints on how far a design can depart from that grid before cost and complexity escalate sharply. Highly customized curtain wall geometry is achievable, but it starts to erode the cost efficiency that makes curtain wall attractive in the first place.
Point glass systems, because each panel is independently fixed rather than locked into a continuous frame, tend to handle curved and irregular geometry with considerably more natural flexibility. Architects working on a distinctive, sculptural facade element a curved atrium, an angled entrance canopy, a feature wall that needs to follow a non-standard form frequently gravitate toward point-fixed glazing specifically because the system doesn’t impose the same gridded constraint that a curtain wall’s frame does.
A Question Worth Asking Early
If your project’s facade brief includes words like “sculptural,” “curved,” or “seamless,” that’s usually a signal worth raising with your glass supplier before the design goes too far down a curtain wall path. It’s not that curtain wall can’t handle those goals at all, it’s that the cost and complexity of forcing a framed system into an unframed design intent often turns out to be higher than simply specifying point glazing for that element from the start.
Applying This to Different Project Types
Large commercial office towers and full building envelopes. For enclosing the bulk of a mid- or high-rise building’s exterior, curtain wall is very often the right call, and for straightforward reasons established performance, efficient installation across large repeating floor plates, and a cost structure that scales sensibly with square footage. Most of the world’s glass-clad office towers are curtain wall for exactly this reason.
Ground-floor retail and commercial entrances. This is frequently where point glass systems earn their premium. A retail entrance or a ground-floor lobby is a relatively small area where the psychological and commercial value of maximum transparency, the effect described in our storefront psychology piece, is high enough to justify the added cost of point-fixed glazing, even when the floors above it use standard curtain wall.
Atriums and internal glazed features. Point glass systems are particularly well suited to atrium applications, where dramatic, uninterrupted sightlines matter more than enclosing large exterior square footage economically, and where the supporting structure can often be integrated cleanly into the building’s own structural design from the outset.
Hospitality and hotel lobbies. A hotel entrance or lobby facade is frequently a hybrid case enough scale that pure point glazing across the entire elevation would be costly, but enough design ambition that a fully gridded curtain wall feels visually at odds with the brand experience. Many hospitality projects resolve this by using point glazing at the entrance and lobby level specifically, transitioning to curtain wall for upper floors.
Institutional and corporate headquarters buildings. Where a facade is doing genuine brand and identity work, corporate headquarters projects in particular, a feature element in point glass, an entrance, a boardroom wall, a signature curved element, combined with curtain wall for the broader envelope is one of the most common and cost-sensible ways these two systems end up working together on the same project rather than competing against each other.
A Quick Self-Check Before You Brief Your Supplier
Before finalizing which system fits your project, it’s worth honestly working through a few questions rather than defaulting to whichever system your architect used last time.
Is the goal maximum visual transparency in a specific, high-visibility area, or efficient enclosure of a large overall building envelope? Does the facade design involve genuine curvature or irregular geometry, or is it fundamentally a flat, gridded elevation? Has the project’s maintenance budget accounted for the ongoing fitting inspection that a point-fixed system requires, beyond standard sealant maintenance? And is the facade’s visual impact concentrated at ground level and entrances, where passersby and pedestrians actually experience it up close, or distributed evenly across a tall elevation where framing lines matter less at a distance?
If the honest answers point toward a specific, smaller, high-visibility area with genuine design ambition, point glass is very likely worth its added cost. If the honest answers point toward efficiently enclosing a large overall envelope, curtain wall is very likely the financially and structurally sensible choice, and there’s no reason to pay a transparency premium across square footage where nobody is standing close enough to notice the difference.
Where These Two Systems Often Work Together
It’s worth closing on a point that gets lost in a lot of “versus” framing on many real commercial projects, the honest answer isn’t curtain wall or point glass, it’s both, applied deliberately to different parts of the same building. A tower’s upper floors enclosed in efficient, well-detailed curtain wall, with a point-glazed lobby, entrance canopy, or atrium doing the visual and psychological work at the level where people actually experience the building up close, is one of the most common and genuinely well-reasoned facade strategies in modern commercial architecture. It’s not a compromise between the two systems. It’s using each one for exactly the job it does best.
This is also, practically speaking, where an experienced glass contractor earns their value beyond simply supplying and installing whichever system a client asks for. Knowing where a project’s budget is best spent on transparency, and where it’s better spent on efficient enclosure, is a judgment call that benefits from having actually engineered and installed both systems across a range of building types and climates, not just quoted them from a catalog.
Frequently Asked Questions
1. Is a point glass system always more expensive than a curtain wall for the same square footage?
In almost every case, yes, on a direct per-square-meter basis, for the reasons detailed above thicker engineered glass, an additional supporting structure, and more labor-intensive precision installation. The relevant question usually isn’t whether point glazing costs more, it’s whether the transparency it delivers is worth that premium for the specific area of the facade being considered.
2. Can curtain wall and point glass systems be combined on the same building?
Yes, and this is genuinely common practice rather than an unusual hybrid approach. Many commercial and hospitality projects use point glazing strategically at entrances, lobbies, or feature elements, while relying on curtain wall for the broader building envelope, giving a project the visual impact of point glazing exactly where it matters most without paying that premium across the entire facade.
3. Which system performs better in terms of thermal efficiency?
Both systems can be specified with high-performance insulated or laminated glazing units, and thermal performance depends more on the specific glass specification, coatings, and glazing configuration chosen than on the fixing method itself. That said, curtain wall systems generally offer more established, thoroughly tested thermal break detailing at the frame, since the framing members themselves are a mature, widely studied part of the system.
4. Does a point glass system require a different structural design approach from the building’s architect?
Generally, yes. Because point glazing depends on a dedicated supporting structure behind the glass, rather than relying on the building’s floor slabs and columns the way a curtain wall’s frame does, it typically needs to be considered early in the structural design process, not added as a late-stage facade decision. Curtain wall, by contrast, can often be integrated more flexibly later in a project’s design timeline.
5. Is one system inherently more durable or longer-lasting than the other?
Both systems, properly engineered, installed, and maintained, are designed for a long service life measured in decades. Durability in practice depends far more on installation quality, glass specification, and maintenance discipline than on which of the two systems was chosen. A well-maintained curtain wall will outlast a poorly maintained point glass system, and the reverse is equally true.
6. How do I know which system is right for my specific project?
The honest answer is that it depends on the balance between the scale of glazing needed, the design ambitions for transparency and geometry, and the budget available for both installation and ongoing maintenance, all of which are genuinely project-specific. This is exactly the kind of decision worth working through directly with an experienced glass supplier rather than defaulting to one system based on general reputation alone.
Bringing the Right System to Your Project
Neither a curtain wall nor a point glass system is the universally correct answer, and any supplier who tells you otherwise before understanding your project’s specific goals, budget, and geometry is giving you a sales pitch rather than an engineering recommendation. The right choice comes from being honest about what a specific facade, or specific part of a facade, actually needs to achieve, and matching the system to that goal rather than the other way around.
If you’re currently weighing these two systems for an upcoming project, whether it’s a full building envelope, a feature entrance, or a hybrid approach across both, it’s worth talking through the specifics with a team that has engineered and installed both extensively across a range of commercial and institutional projects, rather than working from a general comparison alone.
Schedule for a Free Consultation or Get an Instant Quote via WhatsApp to talk through which system, or which combination of the two, actually fits your building.