Table of Contents
Most bathroom renovations spend most of their budget and planning energy on tile, vanities, and fixtures, and treat the shower cabin as an afterthought, whatever glass configuration fits the existing plumbing rough-in. That’s a missed opportunity, because the shower cabin is usually the single largest glass surface in the room, and its design does more to define whether a bathroom reads as genuinely modern or simply updated than almost any other decision in the renovation.
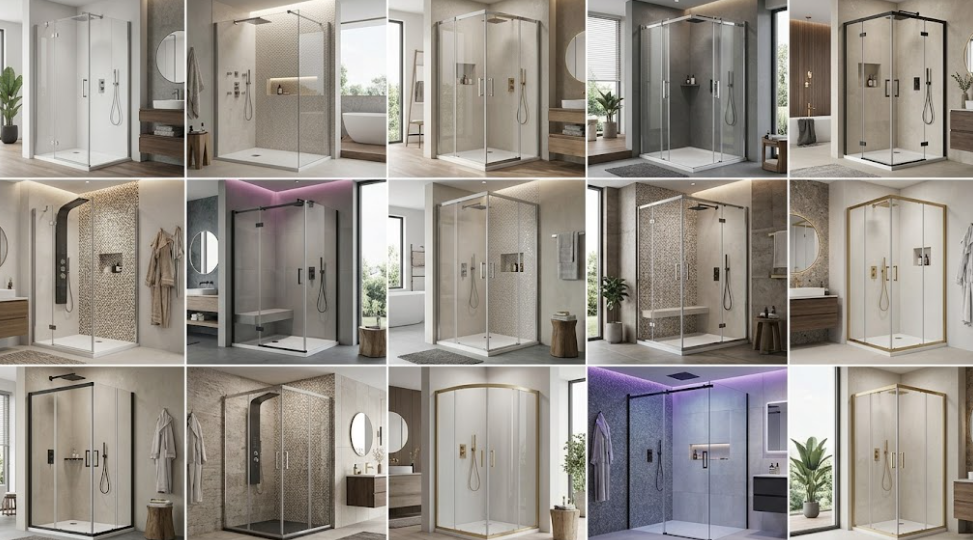
This guide walks through fifteen distinct shower cabin designs spanning small apartment bathrooms, primary suite renovations, and larger custom builds, so you can see the real range of what’s achievable before narrowing down what fits your own space. Every design here is a configuration we’ve actually designed and installed, not aspirational inspiration with no practical path to having it in your own bathroom.
15 Designs
Spanning compact bathrooms, primary suites, and custom builds
Custom Sizing
Every configuration here can be adapted to your exact space and plumbing layout
Nationwide
Green Glass Designer designs and installs shower glass cabins across Pakistan
Why the Shower Cabin Matters So Much to a Bathroom’s Overall Feel
Before getting into the specific designs, it’s worth understanding why the shower cabin carries so much visual weight in a bathroom, more than its footprint alone would suggest. Glass is transparent, so unlike a vanity, a tub, or a wall of tile, a shower cabin doesn’t just occupy space, it reveals or conceals everything behind it. A heavy framed enclosure with frosted or patterned panels visually shrinks a room and adds bulk to the sightline. A frameless or minimally framed clear glass enclosure does the opposite, it lets the eye travel straight through to the tile and fixtures beyond, making even a modest bathroom feel considerably larger and more open.
This is exactly why the shift toward frameless and minimal-hardware shower design has become such a defining feature of what people mean when they say a bathroom looks “modern.” It’s not really about a specific style or finish, it’s about how much of the room the enclosure itself visually consumes.
A Useful Way to Approach This List
Rather than trying to find “the” perfect shower cabin design from all fifteen options, think about which two or three factors actually govern your specific bathroom, available floor space, whether the layout is a corner, alcove, or open plan, and how much privacy you need, and use those factors to narrow the list before you fall in love with a look that doesn’t fit your plumbing or your square footage.
1. Frameless Walk-In Shower Enclosures
The defining look of a modern bathroom renovation, a frameless walk-in enclosure uses thick tempered glass panels held by minimal hardware, sometimes no hardware at all beyond a floor channel, with no door to swing and no threshold to step over. This design works especially well in primary suite renovations with enough floor space to accommodate an open entry point, and it pairs naturally with a linear drain and a curbless floor transition for a genuinely seamless look.
Best For
Primary suite renovations with generous floor space, curbless or barrier-free bathroom designs, and any project prioritizing an open, uninterrupted sightline.
2. Frameless Hinged Glass Doors
For bathrooms that need a defined entry point but still want the clean, minimal look of frameless glass, a frameless hinged door mounted on discreet, polished hardware delivers nearly the same visual impact as a walk-in enclosure while keeping water more reliably contained. This remains one of the most requested configurations we install, since it offers the frameless aesthetic without requiring the larger footprint a fully open walk-in design typically needs.
3. Corner Shower Enclosures
A corner enclosure uses two adjoining walls to form two sides of the shower, with glass panels and a door completing the remaining two sides, making it one of the most space-efficient configurations available for smaller or oddly shaped bathrooms. Neo-angle and square corner configurations both fall under this category, and the choice between them usually comes down to the exact geometry of the available corner and how the door needs to swing relative to the rest of the room.
Best For
Smaller bathrooms, guest bathrooms, and any layout where floor space is at a genuine premium and a corner placement makes the most efficient use of what’s available.
4. Alcove Shower Enclosures
An alcove configuration fits the shower into a three-wall recess with glass enclosing only the open fourth side, typically the most common layout in standard residential bathrooms because it works within a conventional tub-to-shower conversion footprint. A single fixed glass panel or a sliding door pairs well here, and this configuration is often the most cost-effective starting point for a renovation that’s converting an existing tub space into a modern shower.
5. Sliding Glass Shower Doors
For alcove or narrow-entry configurations where a swinging door isn’t practical, whether because of tight floor space or a nearby vanity or toilet in the swing path, sliding doors move along a top and bottom track, keeping the full door footprint within the enclosure itself. Modern sliding systems use minimal, low-profile hardware that avoids the bulky, dated look older sliding door systems were known for.
Best For
Narrow bathrooms, layouts where a swinging door would interfere with a vanity or toilet, and renovations converting a standard tub alcove into a shower.
6. Wet Room Style Open Showers
A wet room design does away with a full enclosure altogether, using a single fixed glass panel or partial screen to define the shower zone while the rest of the bathroom floor is waterproofed and sloped to handle overspray. This is one of the most dramatically modern layouts available, and it works particularly well in larger primary bathrooms where an open, spa-like feel is the primary design goal rather than maximizing separate functional zones.
7. Steam Shower Enclosures
A steam shower requires a fully sealed enclosure, ceiling included, to contain steam and humidity generated by a dedicated steam generator, which makes it structurally and functionally different from a standard shower cabin even when the glass itself looks similar. Frameless glass with sealed, gasketed edges is essential here, since even small gaps that wouldn’t matter for a standard shower will leak steam and undermine the whole system’s performance.
A Consideration Specific to Steam Enclosures
Steam shower glass needs a fully sealed top, not just sealed door edges, along with a properly sloped ceiling inside the enclosure to prevent condensation dripping directly down on the user. This is worth confirming directly with your installer if a steam feature is part of your plan.
8. Black Framed Industrial Style Showers
Black powder-coated or matte black framing around clear glass panels has become one of the defining looks in contemporary bathroom design, borrowing the visual language of steel-framed industrial windows and applying it to a shower enclosure. This design works especially well paired with matte black fixtures and warm wood-tone vanities, creating a strong visual anchor in an otherwise neutral, light-colored bathroom.
9. Textured and Fluted Glass Enclosures
Fluted or reeded glass, featuring a vertical ribbed texture, has become a popular alternative to fully clear glass for shower cabins wanting some visual privacy without sacrificing the light-transmitting, spacious feel that frosted or patterned glass can sometimes work against. This texture also does practical work beyond aesthetics, since it obscures water spots and soap residue considerably better than flawless clear glass between cleanings.
Best For
Primary suite bathrooms wanting a soft privacy layer, and any household wanting a shower enclosure that shows water spots and residue less noticeably between cleanings.
10. Frosted and Etched Privacy Glass Showers
For bathrooms needing genuine privacy, whether from an adjoining bedroom, a shared family bathroom, or simply personal preference, frosted or acid-etched glass panels diffuse the view through the enclosure while still allowing full light transmission, unlike a solid wall or curtain that blocks light along with visibility. Partial frosting, treating only the lower or middle portion of a panel while leaving the top and bottom clear, is a popular middle-ground option that balances privacy with an open feel.
11. Curbless Barrier-Free Shower Designs
A curbless design eliminates the raised threshold typically found at a shower’s entry, using a sloped floor and linear drain instead to contain water, creating a fully flush transition between the bathroom floor and the shower itself. Beyond its clean, minimal aesthetic, this configuration has genuine accessibility benefits, making it a common choice for aging-in-place renovations and households planning for long-term mobility needs.
Best For
Accessibility-focused renovations, aging-in-place planning, and any design prioritizing a completely flush, barrier-free transition into the shower.
12. Skylight and Ceiling Glass Above the Shower
Pairing a shower enclosure with an overhead skylight or ceiling glass feature brings natural light directly into what’s often one of the more enclosed, artificially lit corners of a bathroom, and the effect on a primary suite renovation can be genuinely transformative. This isn’t purely decorative, morning natural light in a shower changes how a space feels in a way artificial lighting alone can’t fully replicate, though it does require careful waterproofing and structural coordination well beyond a standard shower installation.
13. Two-Tone and Mixed Glass Panel Showers
Combining clear glass with a frosted, fluted, or color-coated accent panel within the same enclosure creates visual interest and functional privacy zoning in a single design, rather than treating the whole enclosure uniformly. A common configuration pairs a clear glass door with a frosted fixed panel positioned at the toilet-adjacent side of a shared bathroom layout, giving privacy exactly where it’s needed while keeping the rest of the enclosure open and light.
Best For
Shared or family bathrooms with a toilet positioned near the shower, and any design wanting a deliberate privacy zone without frosting the entire enclosure.
14. Freestanding Fixed Glass Panel Showers
Rather than a fully framed enclosure, a single freestanding glass panel, sometimes paired with a second smaller return panel, splashes-guards an open shower area without enclosing it entirely. This minimal-hardware approach works particularly well in wet room and open-plan bathroom layouts where the goal is containing splash rather than fully sealing the shower zone, and it’s often one of the more cost-effective frameless options since it requires less glass and hardware than a full enclosure.
15. Custom Geometric and Angled Glass Enclosures
For bathrooms with an unconventional layout, an angled wall, a sloped ceiling under a staircase, or a genuinely irregular footprint, a custom geometric enclosure is fabricated to follow the exact lines of the space rather than forcing a standard rectangular or corner configuration into a room that doesn’t naturally accommodate one. This is a more involved design and fabrication process than a standard enclosure, but for the right space, it’s often the only design that actually makes full, elegant use of an awkward footprint instead of working around it.
Why This Approach Works So Well for Difficult Layouts
A standard enclosure forced into an irregular space usually means wasted floor area or an awkward door swing. A custom-fabricated geometric enclosure is measured and built to the room’s actual dimensions, which is precisely why it tends to be the better long-term answer for genuinely unusual bathroom footprints.
Fifteen Shower Cabin Designs at a Glance
| Design | Best Setting | Visual Character |
|---|---|---|
| Frameless Walk-In | Primary suites, open layouts | Open, seamless, spa-like |
| Frameless Hinged Door | Most bathroom types | Clean, minimal hardware |
| Corner Enclosure | Small or compact bathrooms | Space-efficient |
| Alcove Enclosure | Standard tub-to-shower conversions | Familiar, cost-effective |
| Sliding Door | Narrow bathrooms | Compact, low-profile |
| Wet Room Open Shower | Large primary suites | Dramatic, fully open |
| Steam Shower Enclosure | Primary suites with wellness focus | Sealed, spa-grade |
| Black Framed Industrial | Contemporary, warm-neutral bathrooms | Bold, architectural |
| Fluted/Textured Glass | Primary suites wanting soft privacy | Textured, dimensional |
| Frosted/Etched Glass | Shared or adjoining bathrooms | Private, softly diffused |
| Curbless Barrier-Free | Accessibility-focused renovations | Flush, minimal |
| Skylight Above Shower | Primary suites with structural flexibility | Naturally lit, airy |
| Two-Tone Mixed Panel | Family or shared bathrooms | Zoned, deliberate |
| Freestanding Fixed Panel | Wet rooms, open layouts | Minimal, understated |
| Custom Geometric Enclosure | Irregular or angled layouts | Tailored, precise |
How to Narrow Down Fifteen Designs Into the Right One for You
With this many options, it helps to work through a few practical questions rather than trying to evaluate all fifteen designs with equal weight against your specific bathroom.
What’s your actual floor space and layout?
A small or standard bathroom generally points toward a corner enclosure, an alcove configuration, or a sliding door, while a walk-in frameless design or a wet room layout needs considerably more square footage to feel intentional rather than cramped. Being realistic about your existing footprint before falling in love with a design that needs more room than you have will save significant frustration during planning.
How much privacy do you actually need?
A primary suite with no adjoining sightlines can comfortably stay fully clear and frameless, while a shared family bathroom or a shower positioned near a toilet benefits from frosted, fluted, or two-tone mixed panel designs that build privacy directly into the enclosure rather than relying on a curtain or a closed door.
Is accessibility or long-term mobility a factor?
If you’re renovating with aging in place in mind, or simply want a design that will comfortably serve the household for decades without a future retrofit, a curbless barrier-free design deserves serious consideration from the outset, since retrofitting a curbed shower into a curbless one later is a considerably larger project than building it in from the start.
Does your bathroom’s layout follow standard geometry, or is it irregular?
A rectangular or standard corner bathroom works well with most designs on this list. A sloped ceiling, an angled wall, or an unusual footprint generally points toward a custom geometric enclosure, since forcing a standard configuration into an irregular space usually means either wasted floor area or a genuinely awkward result.
You Don’t Need to Have This Fully Figured Out
If you’re still weighing several of these designs against each other, that’s genuinely normal, and exactly what a conversation about your actual space is built to help you work through, rather than trying to guess from a list alone.
A Few Practical Factors Worth Knowing Before You Decide
Glass thickness affects both look and cost. Frameless enclosures typically use 8mm to 10mm tempered glass to remain structurally stable without hardware support, while framed or semi-frameless designs can use thinner glass since the frame itself provides structural support, a factor worth understanding since it directly affects material cost.
Hardware finish matters as much as the glass itself. Matte black, brushed nickel, and polished chrome hardware all read very differently in a finished bathroom, and it’s worth matching your shower hardware finish to your faucet, showerhead, and cabinet hardware rather than treating it as an isolated decision.
Cleaning and maintenance vary meaningfully by design. Clear glass shows water spots most readily and benefits from a squeegee habit or a protective coating, while fluted, frosted, and textured glass options are considerably more forgiving between cleanings, a genuinely practical consideration for busy households.
Drain type is tied directly to several of these designs. Curbless and wet room configurations depend on a linear drain and a properly sloped subfloor, which is a structural decision that needs to be made early in a renovation, not adjusted after the fact once flooring and waterproofing are already in place.
A Detail Worth Confirming Early
If a curbless, wet room, or steam shower design is on your shortlist, the floor slope and drain placement need to be planned before tile and waterproofing begin, not decided once the glass order is being placed. Raising this early with your contractor and glass installer together avoids a costly rework later in the project.
Frequently Asked Questions
Can I combine multiple design elements from this list in a single shower enclosure?
Yes, and many of our most successful installations do exactly this, a frameless hinged door paired with a fluted privacy panel, or a black framed enclosure built around a curbless barrier-free base. Combining complementary elements is common and often produces a more considered, personal result than treating each design as an all-or-nothing choice.
Which of these designs is the most budget-friendly starting point?
Alcove enclosures, sliding doors, and corner configurations generally represent more accessible entry points than fully frameless walk-in enclosures, steam showers, or custom geometric designs, largely because they use less glass, simpler hardware, and typically work within an existing plumbing footprint rather than requiring layout changes.
Do any of these designs work well for a small apartment bathroom rather than a large primary suite?
Yes, several designs on this list are particularly well suited to smaller spaces specifically. Corner enclosures, sliding doors, and alcove configurations with a single fixed panel all work well at a compact scale and can make a small bathroom feel considerably more finished without requiring the floor space a walk-in or wet room design would need.
How do I know if my bathroom can support a curbless or wet room design?
This depends on your existing subfloor structure, plumbing layout, and drain placement, and it requires an actual assessment rather than a general answer, which is exactly the kind of question worth raising early with your contractor and glass installer together, ideally before demolition begins.
Is frameless glass more fragile or harder to maintain than a framed shower enclosure?
No. Frameless enclosures use thicker tempered glass specifically because they lack a supporting frame, and tempered glass is engineered to be significantly more impact-resistant than standard glass. Maintenance is comparable to any glass shower, regular cleaning and an occasional squeegee habit keep clear glass looking its best, regardless of whether it’s framed or frameless.
Can these shower cabin designs be adapted to fit non-standard bathroom dimensions?
Most of these designs can be adapted to a range of dimensions, since shower glass is fabricated to order rather than sold in fixed standard sizes. For genuinely irregular layouts, a custom geometric enclosure specifically exists to handle non-standard geometry that a typical corner or alcove configuration can’t accommodate cleanly.
Where should I start if I’m genuinely undecided between several of these designs?
Start with the practical questions covered above, your actual floor space, your privacy needs, accessibility considerations, and whether your layout is standard or irregular, and bring whichever designs from this list still feel appealing into a conversation about your specific bathroom. Talking through real photos and measurements of your space is considerably more productive than trying to fully decide from a list alone.
Your Next Step
Fifteen designs is a lot to take in, but the underlying idea is simple the shower cabin isn’t a fixture to default on, it’s one of the most visually influential decisions in a bathroom renovation, and there’s a genuinely wide range of ways to get it right depending on your space, your privacy needs, and the overall feel you’re going for. Whether you’re drawn to a fully open frameless walk-in, a textured fluted enclosure, or a custom geometric design built for an unusual layout, the right next step is a direct conversation about your specific bathroom and goals.
Schedule a free consultation to talk through what would actually work for your space, or if you already have measurements and a clear direction in mind, get an instant quote via WhatsApp and we’ll respond quickly with next steps.