Table of Contents
Most interior design attention goes to floors, walls, and furniture, and the ceiling ends up being the one surface in a room nobody really thinks about beyond a coat of paint. That’s a genuine missed opportunity, because a ceiling is the one surface that can catch and transform light from directly overhead in a way no wall treatment ever could, and a well-designed glass ceiling feature is consistently one of the most memorable, photograph-worthy elements in any space we’ve worked on.
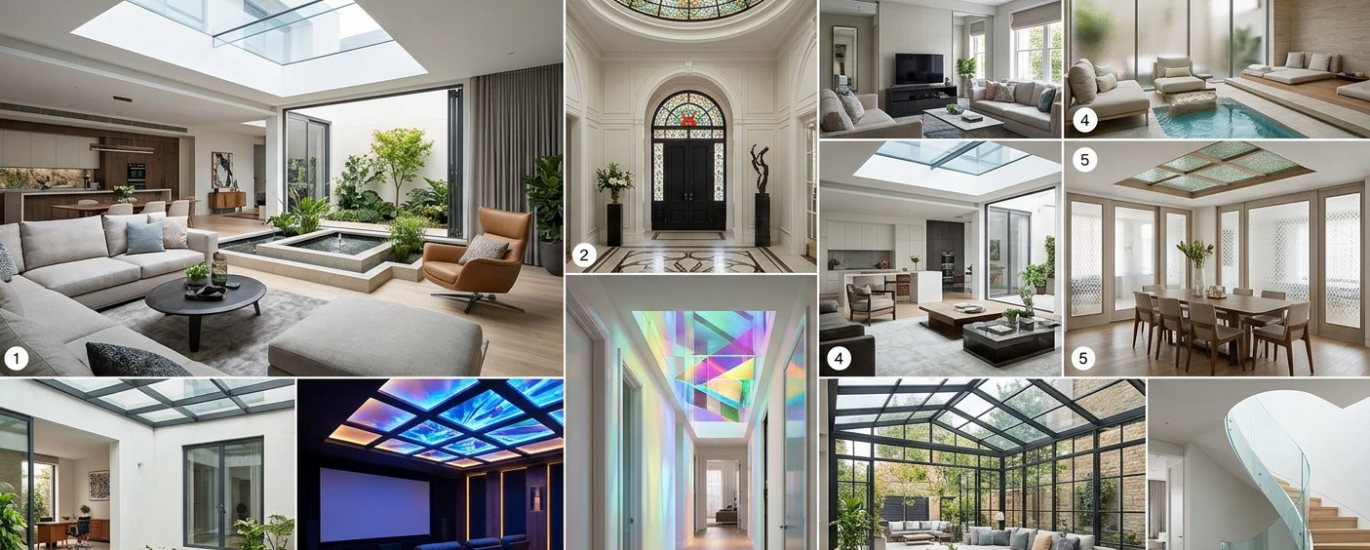
This guide walks through ten distinct approaches to ceiling glass, from dramatic stained glass domes to subtle backlit frit panels, so you can see the range of what’s actually possible before you start picturing something for your own home, restaurant, mosque, or office. Whether you’re renovating a single room or planning a new build from the ground up, these are real, achievable design directions, not just inspiration photos with no practical path to actually having one.
10 Approaches
From dramatic domes to subtle backlit panels, covering every scale and budget
Residential & Commercial
Applicable across homes, restaurants, mosques, offices, and retail spaces
Nationwide
Green Glass Designer designs and installs ceiling glass features across Pakistan
Why Ceiling Glass Has Such an Outsized Design Impact
Before getting into the specific designs, it’s worth understanding why ceiling glass tends to make such a disproportionate impression compared to its actual size or cost within a broader renovation or build. Light entering or reflecting from directly overhead behaves very differently than light from a side window or wall feature, it washes a room more evenly, draws the eye upward in a way that makes a space feel taller and more expansive, and creates a focal point that doesn’t compete with furniture, art, or other elements at eye level.
This is exactly why a ceiling feature, even a relatively modest one, often ends up being the single most-mentioned, most-photographed element of a finished space. It’s also why getting the design and installation right matters more than it might for a floor-level feature a ceiling installation is harder to change your mind about later, and structural, lighting, and access considerations all need to be thought through properly from the start.
A Useful Mindset Before You Start
Think about how the space is used at different times of day before settling on a specific design. A ceiling feature meant to glow beautifully at night under backlighting needs a genuinely different design and construction approach than one meant to showcase daylight streaming through it during the day. Several of the designs below can do both, but it’s worth being clear on your priority from the outset.
1. The Classic Stained Glass Dome
A stained glass dome remains one of the most dramatic ceiling features available, and it’s the design most people picture first when they imagine an elaborate glass ceiling. Typically installed above an entryway, a formal living room, or a majlis or sitting area, a dome brings genuine architectural presence, colored light shifting across the room throughout the day as the sun moves, and a sense of occasion that few other single design elements can match.
Domes work particularly well in homes with a more traditional or Mughal-influenced architectural language, though fully modern, abstract color-block domes are increasingly popular in contemporary builds as well. The structural requirements are more involved than a flat panel installation, since a dome needs proper framing and support, which makes this a design best planned during new construction or a significant renovation rather than retrofitted casually into an existing ceiling.
Best For
Formal entryways, majlis and sitting rooms, mosque interiors, and any space where you want the ceiling itself to be the room’s primary architectural statement.
2. Backlit Frit Glass Panels for a Soft, Even Glow
For a more understated, contemporary approach, backlit frit glass panels use LED lighting installed behind a frit-patterned glass ceiling to create a soft, even, diffused glow rather than the direct, colorful drama of a stained glass dome. The frit pattern diffuses the LED light evenly across the panel, avoiding the harsh, visible light points you’d get from bare LEDs behind plain glass.
This approach works beautifully in modern kitchens, bathrooms, and living spaces where you want a genuinely unique lighting feature that also functions as effective, even ambient illumination, not just a decorative element that happens to be lit. It’s also a considerably more budget-friendly path to a striking ceiling feature than a full stained glass installation, while still delivering real visual impact.
Why This Design Works So Well for Modern Interiors
Backlit frit panels give you the “wow factor” of a lit glass ceiling without the higher cost and more involved structural requirements of a full dome, making this one of the most practical entry points into ceiling glass design for homeowners working with a moderate budget or a straightforward renovation timeline.
Not Sure Which of These Would Actually Suit Your Ceiling?
Send us a photo of your space and roughly what you’re picturing, and we’ll help you figure out which design direction genuinely fits your room’s height, light, and layout.
3. Geometric Islamic Pattern Skylights
For mosques, Islamic centers, and homes drawing on traditional Islamic design language, a geometric skylight, star patterns, interlocking polygons, or calligraphic borders rendered in stained or frit glass, brings a genuinely powerful architectural and spiritual dimension to a space. These designs work exceptionally well in domes and central ceiling features specifically because Islamic geometric patterns are built around radial symmetry, which reads beautifully when viewed from directly below, exactly the vantage point a ceiling installation provides.
This is one of the design categories where getting the pattern accuracy and proportions right genuinely matters, since these motifs carry real cultural and architectural weight, and a design that misapplies traditional geometric or calligraphic elements can feel visibly off to anyone familiar with the tradition. Our mosque stained glass panel case study walks through exactly this kind of project from concept through installation.
Best For
Mosque domes and prayer hall ceilings, Islamic centers, and homes with a strong traditional or heritage design language throughout the rest of the property.
4. Suspended Glass Ceiling Panels for Restaurants and Retail
Rather than a single central feature, suspended frit or textured glass panels arranged across an entire ceiling create a distinctive, branded atmosphere well-suited to restaurants, cafes, and retail spaces looking to make a strong first impression. These installations typically use a grid or repeating pattern of individual glass panels, sometimes backlit, sometimes simply catching ambient light, suspended slightly below the structural ceiling to create depth and visual texture across the whole space rather than concentrating impact in one central spot.
This approach gives commercial spaces genuine design flexibility, panels can be swapped, sections can be lit differently for different times of day or events, and the overall effect reads as considerably more custom and considered than a standard drop ceiling or exposed structural ceiling would.
A Practical Commercial Consideration
Suspended panel systems are also genuinely useful for concealing ductwork, wiring, or structural elements in a commercial space that would otherwise need a plain, uninspired drop ceiling, turning a purely functional necessity into an actual design feature.
5. The Walkable Glass Floor-Ceiling Combination
For multi-story homes or commercial buildings, a structurally engineered glass panel that serves as both the ceiling of the floor below and a walkable floor for the level above creates one of the most striking and unusual design features available, allowing light to travel between floors in a way no other design approach can replicate. Frit patterns are frequently used on these installations both for privacy (so the floor above isn’t fully transparent from below) and to add slip resistance texture to the walkable surface.
This is a genuinely more involved structural undertaking than any other design on this list, requiring laminated, load-rated safety glass and careful structural engineering coordination, but for the right project, a modern home with a dramatic stairwell or atrium, a boutique hotel lobby, the visual and experiential impact is unmatched by anything else on this list.
A Design That Requires Early Planning
Unlike most other designs on this list, a walkable glass floor-ceiling feature needs to be planned during the structural design phase of a build, not added after construction is complete, given the load-bearing and engineering requirements involved. If this design genuinely interests you, the earlier you bring it into the conversation with your architect, the more feasible it becomes.
6. Gradient Frit Ceilings for Sunrooms and Conservatories
For sunrooms, conservatories, and any space with extensive overhead glazing exposed to direct sun, a gradient frit pattern, denser toward the areas receiving the most direct overhead sun and lighter elsewhere, manages glare and heat gain while still allowing the abundant natural light that makes these spaces appealing in the first place. This is a considerably more functional, problem-solving application of ceiling glass than the more purely decorative designs earlier on this list, though the gradient pattern itself is genuinely attractive as a design element in its own right.
This approach directly addresses one of the most common regrets homeowners have with all-glass sunroom or conservatory ceilings without any glare or heat management, these spaces frequently become uncomfortably hot and difficult to use during peak sun hours, undermining the whole point of building them. A properly designed gradient frit ceiling solves this while preserving the light-filled quality that made the space appealing to begin with.
Best For
Sunrooms, conservatories, atriums, and any overhead glazing facing significant direct sun exposure for meaningful parts of the day.
Dealing With Glare or Heat Issues in an Existing Glass Ceiling?
If you already have overhead glazing that’s become uncomfortable to use during peak sun hours, we can help you retrofit a frit solution rather than starting over completely.
7. Colored Glass Ceiling Medallions as a Chandelier Centerpiece
Rather than covering an entire ceiling, a colored stained glass medallion, a circular or geometric decorative panel, installed directly above a chandelier or central light fixture creates a striking focal point without the scale or cost of a full dome or panel system. This is one of the more accessible entry points into stained glass ceiling work, since the scale is deliberately contained, making it well suited to formal dining rooms, entryway foyers, and living rooms where you want a decorative ceiling moment without committing to covering the entire surface.
Medallions work particularly well as a way to tie a room’s existing color palette or design theme together, since the contained scale allows for more intricate, detailed colorwork than would be practical or visually coherent across an entire ceiling.
Why This Is a Popular Starting Point
A ceiling medallion delivers genuine stained glass impact at a meaningfully lower cost and complexity than a full dome or ceiling installation, making it a popular choice for homeowners who want to introduce stained glass into their home without committing to a larger-scale project right away.
8. Frosted and Etched Glass for Bathroom and Spa Ceilings
For bathrooms, spa rooms, and wet areas with overhead skylights or glazing, frosted or lightly etched glass provides privacy and a soft, diffused light quality well suited to these more intimate, relaxation-focused spaces, without the stronger visual statement a colorful stained glass or bold frit pattern would introduce into what’s typically meant to feel like a calm, understated environment.
This is a genuinely practical application as much as a decorative one bathrooms and spa areas frequently benefit from natural overhead light, but full clarity glass raises obvious privacy concerns depending on the property’s surroundings, and frosted or lightly etched glass resolves that tension cleanly.
Best For
Bathroom skylights, spa and wellness room ceilings, and any overhead glazing in a space where soft, diffused light matters more than a bold visual statement.
9. Mirrored and Reflective Glass Ceiling Panels for Small Spaces
For smaller rooms, compact dining areas, narrow hallways, or a small but well-appointed powder room, mirrored or highly reflective glass ceiling panels create a genuine sense of expanded height and space by reflecting the room and its lighting back downward. This is a distinctly different design goal than the light-transmission-focused designs earlier in this list, it’s about visually expanding a constrained space rather than bringing in or diffusing natural light.
This approach pairs particularly well with a strong overhead light fixture or chandelier, since the reflective ceiling surface doubles the visual impact of the fixture, and works especially well in commercial spaces like boutique restaurant private dining rooms or high-end retail fitting areas where a sense of glamour and expanded scale is part of the intended atmosphere.
A Design Worth Considering for Compact Spaces
If you’ve been hesitant to invest in a ceiling feature because your room feels too small to “waste” a dramatic design on, a mirrored or reflective panel approach is worth considering specifically because it addresses that constraint directly, making the room feel larger rather than requiring generous scale to work.
10. Custom Motif and Calligraphic Ceiling Panels
For homeowners, mosque committees, or business owners wanting something genuinely unique rather than a standard pattern, a fully custom stained or frit glass ceiling panel, built around a specific calligraphic phrase, a family crest or motif, a brand mark, or an entirely original design, represents the most personalized approach on this list. This category covers everything from a Quranic verse rendered in stained glass above a mosque’s central prayer area to a custom family motif above a home’s central staircase to a branded ceiling feature in a flagship retail location.
Custom work of this kind requires the most involved design and consultation process of anything on this list, since it starts from a genuinely blank page rather than adapting an established pattern style, but it also delivers a result that can’t be replicated anywhere else, which is exactly the point for many clients choosing this route.
Best For
Mosque prayer halls, flagship commercial spaces wanting a genuinely branded architectural feature, and homeowners wanting a ceiling design with real personal or family significance built into it.
Ten Ceiling Glass Designs at a Glance
| Design | Best Setting | Visual Character |
|---|---|---|
| Stained Glass Dome | Entryways, majlis, mosque domes | Dramatic, colorful, traditional or modern |
| Backlit Frit Panels | Modern kitchens, living rooms | Soft, even, contemporary glow |
| Geometric Islamic Skylight | Mosques, Islamic centers, heritage homes | Traditional, symmetrical, spiritually resonant |
| Suspended Panel System | Restaurants, retail, offices | Custom, branded, texturally varied |
| Walkable Glass Floor-Ceiling | Multi-story homes, atriums, boutique hotels | Dramatic, structurally striking |
| Gradient Frit Ceiling | Sunrooms, conservatories | Functional, light-filtering, subtle |
| Colored Glass Medallion | Dining rooms, foyers | Focused, contained, decorative |
| Frosted/Etched Bathroom Ceiling | Bathrooms, spa rooms | Soft, calm, private |
| Mirrored Reflective Panels | Small rooms, compact dining areas | Expansive, glamorous |
| Custom Motif/Calligraphic Panel | Mosques, flagship commercial spaces | Fully personalized, one of a kind |
Ready to See What One of These Could Look Like in Your Space?
Whether you already know which style speaks to you or want help narrowing it down, book a free consultation and we’ll walk through what’s realistic for your ceiling, budget, and timeline.
Practical Considerations Before You Commit to a Ceiling Glass Design
A few practical factors are worth thinking through regardless of which design direction appeals to you most, since ceiling installations carry some considerations that wall or window features generally don’t.
Structural support and ceiling height. Heavier features, particularly domes and walkable glass installations, require genuine structural planning, and even lighter panel systems need adequate ceiling height and a sound structural ceiling to mount into. This is worth discussing early, ideally during any broader renovation or construction planning, rather than as an afterthought once other design decisions are locked in.
Access for future maintenance and cleaning. A stunning ceiling feature that’s genuinely impossible to safely clean or access for future maintenance becomes a practical headache over time. Discussing access, whether that means a design height that’s reachable, an access panel, or a maintenance plan for harder-to-reach installations, is worth raising during the design conversation rather than discovering the issue after installation.
Lighting integration. If backlighting is part of your design, and it is for several of the approaches above, the electrical and lighting design needs to be coordinated with the glass installation from the start, not treated as a separate project handled independently, since the two need to work together for the final lit effect to actually look the way you’re picturing.
How the space is used at different times of day. As mentioned earlier, a design that needs to look good in daylight and a design meant primarily to glow at night under artificial light have different priorities, and it’s worth being clear about which matters more, or whether you genuinely need both, before finalizing a design direction.
Why Planning Ahead Matters More for Ceilings Than Most Features
A ceiling installation is genuinely more disruptive and costly to revisit or redo than most other design features once it’s complete, given the structural, electrical, and access considerations involved. This is exactly why a proper consultation and design phase matters so much for ceiling glass specifically, working through structural, lighting, and access questions upfront saves considerably more time and cost than discovering a gap after installation.
Frequently Asked Questions
Which of these designs is the most budget-friendly starting point?
Backlit frit glass panels and colored glass ceiling medallions are generally the most accessible entry points, delivering genuine visual impact without the higher structural and material costs associated with a full dome or a walkable glass floor-ceiling installation.
Can I combine more than one of these design approaches in the same space?
Yes, and it’s actually a common approach for larger or more elaborate projects. A central stained glass dome combined with gradient frit panels in an adjacent sunroom, for example, or a suspended panel system with select backlit sections, are both realistic combinations worth discussing during a design consultation if you’re drawn to more than one direction.
How do I know if my existing ceiling can structurally support a glass feature?
This depends on your specific ceiling construction and the weight of the design you’re considering, and it’s genuinely worth having assessed directly rather than guessing, particularly for heavier designs like a dome or suspended panel system. This is exactly the kind of question a site visit and consultation is built to answer.
Do any of these designs work for a rented property or a space I can’t structurally modify?
Lighter, more contained options like a ceiling medallion or a smaller frit panel insert are generally more feasible in spaces with limited ability to make structural changes, though it’s worth discussing your specific situation directly, since feasibility varies considerably based on the existing ceiling construction and what modifications are actually permitted.
How long does installation typically take for a ceiling glass feature?
Timeline varies significantly based on the design’s complexity and scale, a ceiling medallion or a small frit panel installation moves considerably faster than a full custom dome or a structurally engineered walkable glass floor. A consultation will give you a realistic, project-specific timeline rather than a generic estimate.
Is backlighting always required, or can these designs work with natural light alone?
Several of these designs, the dome, the geometric skylight, the gradient sunroom ceiling, are primarily built around natural daylight and don’t require backlighting to be effective, though many can also incorporate it as an additional feature for nighttime use. Backlit frit panels and suspended systems, by contrast, are typically designed with artificial lighting as a core part of the concept from the start.
What’s the best way to start narrowing down which design fits my space?
Start with your primary goal, dramatic focal point, subtle ambient lighting, glare and heat management, privacy, or a fully personalized statement piece, and work backward from there. A consultation is genuinely the fastest way to translate that goal into a specific, realistic design direction for your actual space, rather than trying to decide entirely from photos alone.
Bringing Your Ceiling to Life
A well-designed ceiling glass feature is one of the most transformative single elements you can add to a space, and as this list shows, there’s a genuine, realistic approach available across nearly any budget, scale, and design sensibility, from a contained decorative medallion to a full architectural dome. The right starting point is a direct conversation about your specific space, ceiling height, structural situation, and what you’re actually trying to achieve, not just picking a photo and hoping it translates.