Table of Contents
Picture two bathrooms of exactly the same size, say five feet by eight. The first has a shower curtain hanging from a rod, a plastic tray, a damp corner and a floor that is permanently wet near the door. The second has a slim, clear glass cabin in one corner. It’s the same footprint and the same plumbing, but the room somehow feels half again as big. You can see the whole wall, the light travels to the far corner and there’s room to open a cabinet or stand at the sink without turning sideways.
Nothing about the room changed except how the shower was enclosed. That’s the real subject of this guide. Most people assume a small bathroom is a problem of square footage, and that the only fix is to knock down a wall. In reality, a large share of “small bathroom” frustration comes from how the shower area is laid out, how the door moves and whether the enclosure blocks light or lets it through.
This guide walks through the shower cabin ideas that actually maximize space, why they work, where each one fits best and what to think about before deciding. If you’re simply starting to explore options for a new home, an apartment renovation or a bathroom that has always felt cramped, you don’t need to know anything about glass or fittings to read it. Think of it as a friendly map of what’s possible.
The Big Idea: Space Is Visual, Physical and Functional
When people say they want a bathroom to feel bigger, they’re usually mixing together three different things, and good shower design addresses all three.
Visual space is how large the room appears. Our eyes judge a room by how far they can travel before they hit something solid. A tiled partition wall or an opaque curtain stops the eye halfway across the room. Clear glass lets it keep going, so the room reads as one open space rather than two smaller ones.
Physical space is the actual floor area you can walk on, the clearance for a door swing and the room you have to stand, dress and dry off. A door that swings outward into the room eats a surprising amount of this, even when it’s closed.
Functional space is how the bathroom works day to day whether water stays inside the shower, whether you have somewhere to put shampoo and towels and whether the floor is dry enough to walk across at 6:30 in the morning.
The best shower cabin ideas for small bathrooms improve at least two of these three at once. Everything below is judged against that standard.
Idea One: Go Frameless and Let the Light Travel
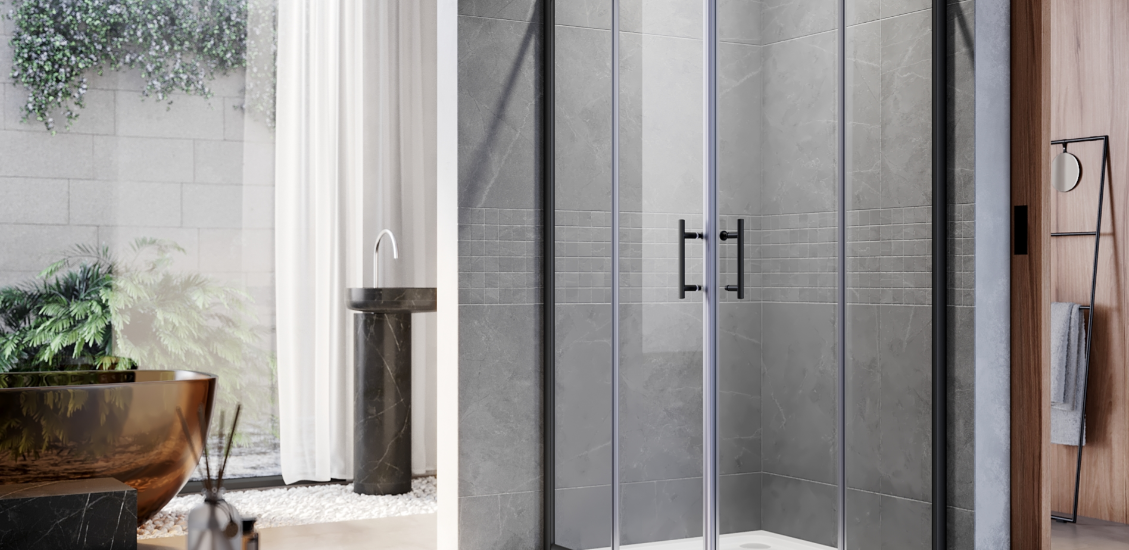
If there’s one single change that makes the biggest visual difference in a compact bathroom, it’s replacing a heavy framed or curtained enclosure with clear, frameless glass.
A frameless shower cabin uses thick tempered glass panels, commonly in the 8 mm to 12 mm range, held in place with slim hinges, clamps or channels rather than a bulky metal frame around every edge. With fewer visual lines cutting through the space, the eye reads the whole bathroom as one continuous room. Natural light from a window or ceiling fixture passes straight through the glass to the back wall, which brightens the whole area.
There’s also a practical benefit people tend to notice after a few months. With no thick frame edges, there are fewer places for soap scum, water spots and mould to settle, which makes cleaning faster. If hygiene is on your mind, we’ve written separately about why glass shower cabins are more hygienic than curtains.
Best for: Small to medium bathrooms where brightness and a sense of openness matter more than anything else.
Keep in mind: Fully clear glass offers no privacy by itself. If the bathroom is shared or has a window facing a neighbour, consider the frosted options in Idea Eight.
Idea Two: Sliding Doors Instead of Swing Doors
A hinged shower door is wonderful in a large bathroom, but in a small one it’s often the quiet space thief. A standard swing door needs a clear arc of roughly the width of the door itself to open. In a compact bathroom, that arc can collide with the toilet, the vanity, the bathroom door or your own knees.
A sliding shower door removes the arc entirely. The door glides along a top track (and sometimes a bottom one), so it only ever occupies the width of the opening. That frees up the floor area in front of the shower and means nothing in the room has to be positioned around a swinging panel.
There are a couple of variations worth knowing:
- Single sliding panel with a fixed panel: one glass sheet slides past a stationary one. Simple, tidy and a good fit for standard openings.
- Double sliding doors: two moving panels for wider openings, giving you a larger entry gap when both are pushed to one side.
- Frameless or semi-frameless sliders: minimal hardware for the same clean, open look described in Idea One. If you like the clean sliding look elsewhere in the home, you may be interested in custom frameless sliding doors, which use a similar principle at larger scale.
Best for: Narrow bathrooms, shared family bathrooms and anywhere the door swing would hit another fixture.
Keep in mind: Because the panels overlap, the actual entry opening is a little narrower than the total width of the cabin. It’s worth checking that the opening feels comfortable for everyone who’ll use it.
Idea Three: Corner Shower Cabins Make Use of Dead Space
Corners are the most underused part of almost every bathroom. A shower that sits in the middle of a wall wastes the area on both sides of it. Moving the shower into a corner turns that dead zone into usable space and leaves the rest of the wall free for a vanity, a storage unit or simply walking room.
Corner cabins come in a few shapes, each with its own character:
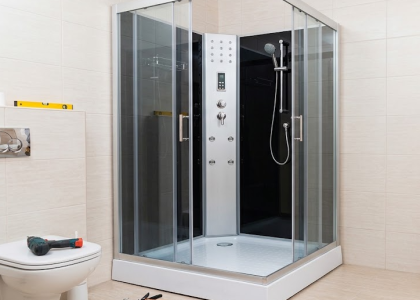
Square or rectangular corner cabin. Two glass walls and a door meet at the corner. It’s the most common layout and the easiest to fit into a standard bathroom.
Quadrant (curved) corner cabin. The outer edge is a curve rather than a right angle. That rounded profile pulls the cabin back from the walking path, which can make a surprising difference in a very tight room. It also removes sharp edges, which is a nice detail in a bathroom shared with children.
Neo-angle (diamond) cabin. The door sits on a diagonal across the corner, creating a five-sided shape. It offers a generous interior while taking up less of the room’s footprint than a square layout of the same internal size.
Best for: Bathrooms with an unused corner, and anyone who wants to reclaim wall length for a vanity or storage.
Keep in mind: Corner layouts depend on exact wall measurements. Corners in older construction are rarely perfectly square, which is one reason a site measurement matters before anything is cut.
Idea Four: The Walk-In Shower Panel, a Door You Don’t Need
Not every shower needs a door at all. A walk-in shower uses one or two fixed glass panels to block most of the spray, with an open gap to step through. It’s the minimalist end of the spectrum, and it can be one of the most space-efficient options available.
With no door to swing or slide, there’s nothing to open, nothing to clean around and no hardware to wear out. The sightlines stay open, the floor can run continuously from the bathroom into the shower (a “wet room” feel) and the whole room reads as larger and calmer.
A few things make a walk-in panel work well in a small space:
- Place the panel opposite the shower head, or angle the head slightly away from the opening, so water is directed toward the wall and not toward the entrance.
- Choose the right panel width. A panel that’s too narrow lets water escape. One that’s too wide starts to defeat the point of the open design. A common rule of thumb is that the panel should cover the zone where spray actually travels.
- Plan the floor drainage. A gentle slope toward the drain keeps water inside the shower zone. This is mostly a tiling and plumbing detail, but it makes the difference between a tidy walk-in and a puddled floor.
Best for: Modern, minimalist bathrooms and larger small bathrooms where there’s enough depth to keep spray contained.
Keep in mind: Walk-in designs suit people who don’t mind a slightly cooler entry area. In very tight rooms, a splash risk means the panel position matters more than in a fully enclosed cabin.
Worth Noting
Notice that none of these first four ideas is really about making the shower itself smaller. They’re about changing how the shower relates to the rest of the room: letting light through, removing a door swing, claiming a corner or dropping the door altogether. A well-designed shower can be generous inside and still make the bathroom feel larger.
Idea Five: Folding and Pivot Doors for Tight Entrances
Sliding doors aren’t the only way to avoid a big swing. Two other door styles are worth knowing about, depending on the shape of your bathroom.
Bi-fold doors use two hinged panels that fold in on themselves as they open, so the door only projects a short distance into the room, roughly half what a single swing door would need. They’re a neat option when a sliding track isn’t practical, for instance when the shower opening is directly beside a wall that blocks the slide.
Pivot doors rotate on a point near the edge, either inward or outward, and are well suited to cabins where a particular opening width or a design look is the priority. They still need some swing room, so they’re best in bathrooms with a little more clearance.
If you’d like to see how folding glass works at a larger scale, you can read about folding glass doors and how the same logic applies to patios and room dividers.
Best for: Awkward entrance layouts where a slider doesn’t fit.
Keep in mind: More moving parts means a little more hardware to maintain over the years. Quality hinges and regular care keep these running smoothly.
Idea Six: Think Vertically, Because Floor Space Isn’t the Only Space
In a small bathroom, the wall is real estate too. A few thoughtful additions make a shower cabin far more useful without increasing its footprint.
Built-in niches. A recessed shelf set into the shower wall holds shampoo, soap and razors without any bulky rack hanging into the cabin. It also keeps the visual lines clean, which supports the open look you’re trying to achieve.
Slim corner shelves or glass shelves. Compact shelves fitted into a corner use space that otherwise goes unused and keep bottles within reach.
Wall-mounted fixtures. A wall-mounted shower head and, where possible, wall-hung fittings in the rest of the bathroom keep the floor clear, which makes cleaning easier and keeps the room visually light.
Full-height glass. Glass that runs close to the ceiling tends to hold steam and spray better than a short enclosure, and it draws the eye upward, making the ceiling feel higher.
None of these cost floor space. They simply use the vertical dimension that most bathrooms leave empty.
Idea Seven: Choose the Right Glass Thickness and Type
It’s easy to think of glass as just glass, but the type used in a shower cabin matters both for safety and for how the finished space feels.
Tempered (toughened) glass is the standard for shower enclosures. It’s treated to be significantly stronger than ordinary glass, and when it does break, it breaks into small, blunt pieces rather than sharp shards. That’s an important safety feature in a space where people are barefoot and wet.
Thickness typically ranges from about 6 mm for lighter framed enclosures up to 8 mm, 10 mm or 12 mm for frameless designs. Thicker glass feels more solid and is common where there’s little or no frame, but it isn’t automatically “better” for every layout. The right choice depends on panel size, hardware and the look you want.
Clear vs. low-iron glass. Standard clear glass has a faint green tint, visible mostly along the edges. Low-iron (extra-clear) glass reduces that tint for a cleaner, more neutral look, which many people prefer in bright, modern bathrooms.
Protective coatings. Some glass can be treated with a surface coating designed to make water bead and run off, which helps reduce spots and makes cleaning easier, particularly useful where water is hard.
You don’t need to memorize any of this. The takeaway is simply that “shower glass” is a family of options, and a good supplier will help you match the glass to the room.
Idea Eight: Frosted, Patterned or Tinted Glass for Privacy Without Closing the Space
Clear glass opens a room up, but not every bathroom can go fully transparent. Maybe the shower is visible from a hallway, perhaps several family members share the space or maybe a window looks onto a neighbour. The good news is that privacy and openness aren’t an either/or choice.
Fully frosted glass diffuses the view completely, allowing light through while hiding detail. It reads as soft and calm.
Partially frosted or banded designs. A frosted band at eye level, or a panel that’s clear above and frosted below, gives privacy where it’s needed and keeps the upper part of the room bright and open.
Patterned or textured glass. Fluted, ribbed or lightly textured finishes obscure the view while adding visual interest and a touch of decorative character.
Tinted glass. Grey or bronze tints add a subtle mood and a degree of privacy without the heavy feel of an opaque panel.
If you’re curious how frosted treatments work in other spaces, take a look at frosted glass partition installation, where the same principle is used for offices and homes.
Best for: Shared bathrooms, ground-floor bathrooms with outside views and anyone who wants calm and privacy without losing brightness.
Idea Nine: Pair the Cabin with a Smart Mirror and Good Lighting
The shower is only part of the story. A bathroom feels as large as its brightest, most reflective surfaces make it feel.
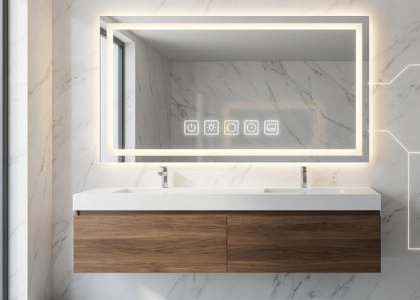
A large mirror opposite or beside the shower bounces light around the room and visually doubles the space. Pairing a clear glass cabin with a well-placed mirror makes a small bathroom feel noticeably deeper. For a cleaner, more modern take, an illuminated mirror combines the reflective effect with integrated light, which means you can often skip bulky wall lights altogether.
If you’re thinking about the whole bathroom and not just the shower, our article on how decorative LED mirrors can transform your bathroom explores the idea in more depth, and you can see the range of LED smart mirrors available.
Lighting deserves its own thought as well:
- Warm, even light across the ceiling avoids harsh shadows that make a small room feel cramped.
- Light inside or near the shower area (suitably rated for moisture) keeps the cabin from feeling like a dark box.
- Light-coloured tiles on walls and floor carry the effect further. Large-format tiles with fewer grout lines help the room feel continuous.
A Quick Comparison: Which Idea Fits Which Bathroom?
| Bathroom Situation | Strongest Ideas | Why It Works |
|---|---|---|
| Very narrow bathroom | Sliding door, walk-in panel | No door swing keeps the walkway clear |
| Square small bathroom | Corner cabin (quadrant or square) | Reclaims dead corner space |
| Dark bathroom, little natural light | Frameless clear glass + mirror | Lets light travel reflects it further |
| Shared or visible bathroom | Frosted or partially frosted glass | Privacy without closing in the room |
| Awkward door or wall position | Bi-fold or pivot door | Shorter swing, flexible entry |
| Modern, minimalist style | Walk-in panel, frameless glass | Fewest lines, calm look |
| Family bathroom with children | Quadrant corner, sliding door | Rounded profile no swinging glass |
Common Mistakes That Make Small Bathrooms Feel Even Smaller
Knowing what to avoid is just as helpful as knowing what to choose. These are the patterns that most often work against a compact bathroom.
Choosing a door that swings into the room’s main walking space. It looks fine on a plan but becomes a daily annoyance.
Using heavy, dark frames. Thick black or dark frames create strong visual lines that chop the room into sections.
Opting for a curtain in a bathroom that’s already visually cluttered. A curtain can bunch, cling and block light, and it often leaves the floor wet.
Ignoring the ceiling and wall height. A short enclosure leaves steam and water to escape, and it wastes the chance to draw the eye upward.
Forgetting about ventilation. Even the best-designed shower will feel cramped and damp if steam has nowhere to go. A good extractor fan or a window is part of the plan.
Cramming in storage inside the cabin. Bulky racks and hanging baskets close in the space. Recessed niches are neater.
Measuring once and assuming walls are square. Small differences in wall alignment affect how glass fits and seals. Careful measurement avoids costly surprises.
A Quick Self-Check: Is Your Current Shower Setup Wasting Space?
If you already have a shower or a tub with a curtain, it’s worth honestly asking a few questions before deciding anything.
Does the door or curtain interfere with other fixtures when it’s open? Is there a corner of the bathroom that nothing is using? Does the room feel darker or smaller than the same floor area ought to? Is the floor near the shower often wet, and is that stopping you from using the space comfortably? Can you see the whole room from the doorway, or does something in the middle block the view?
If several of these sound familiar, that’s usually a sign the shower layout, not the size of the room, is the real limitation. And that’s good news, because layouts can be changed far more easily than walls.
How Different Homes Use These Ideas
Apartments and flats often have compact, standard-sized bathrooms where every few inches count. Sliding doors, corner cabins and frameless clear glass are the most popular combination, since they make the most of limited floor area without major plumbing changes.
Older homes sometimes have bathrooms with unusual dimensions or non-square walls. Custom-cut glass and corner cabins that are measured on site tend to work best here, because off-the-shelf sizes rarely fit exactly.
Master suites and attached bathrooms often have a little more room and benefit from walk-in panels and larger frameless cabins, where the goal is calm and openness rather than squeezing in a shower.
Guest and powder rooms can use compact corner or quadrant cabins so that a full shower fits where only a basin and toilet were planned.
Rental and short-term properties value easy cleaning above all, which makes frameless glass and simple walk-in designs attractive.
Frequently Asked Questions
1. What is the best shower cabin for a very small bathroom?
For most very small bathrooms, a frameless or semi-frameless corner cabin with a sliding door is a strong starting point. The corner placement reclaims unused space, the sliding door removes the swing arc and clear glass keeps the room feeling open. That said, the best choice depends on your room’s exact shape, so measurements matter more than any general rule.
2. Do glass shower cabins make a bathroom look bigger?
Generally, yes. Clear glass doesn’t block sightlines or light, so the eye reads the entire room as one continuous space. A tiled partition or a curtain stops the view halfway and makes the room feel divided. The effect is strongest in bathrooms with some natural or well-planned artificial light.
3. Is a walk-in shower without a door practical in a small bathroom?
It can be, provided there’s enough depth to keep spray contained and the floor slopes properly to the drain. In very tight spaces, an enclosed cabin may be more comfortable. A walk-in panel works best when the shower head is angled away from the opening.
4. Are sliding shower doors better than swing doors for small bathrooms?
For tight spaces, usually yes, because sliding doors don’t need clearance to open. Swing doors can still be a good choice where there’s plenty of room in front of the shower, and many people simply prefer how they feel. It comes down to layout and personal preference.
5. How thick should shower glass be?
Frameless designs commonly use thicker tempered glass, often 8 mm to 12 mm, while lighter framed enclosures may use thinner glass. The right thickness depends on panel size, the hardware used and the overall design. A supplier can recommend a suitable option once the layout is known.
6. How do I keep privacy without making the bathroom feel closed in?
Frosted, patterned or partially frosted glass allows light to pass through while softening or hiding the view. Combining clear glass in the upper section with frosted glass at lower, privacy-sensitive heights is a popular compromise.
7. Will a glass shower cabin be harder to clean than a curtain?
Most people find it easier. Smooth glass wipes clean quickly, and frameless designs have fewer corners where residue can collect. A quick squeegee after showering helps keep glass clear, particularly in areas with hard water.
8. Can a shower cabin be made to fit an unusual or non-square bathroom?
Yes. Custom-cut glass is designed around the actual dimensions of your bathroom, which is one reason a proper site measurement is so valuable. It avoids the gaps and awkward fits that can come from trying to adapt a standard size.
From Ideas to a Bathroom That Actually Works
Every idea in this guide has the same underlying aim to make a small bathroom feel and function like a larger one. Whether that means a clear frameless cabin that lets light travel, a sliding door that gives back a swing arc’s worth of floor, a corner layout that uses a forgotten corner or a frosted panel that brings privacy without gloom, the best result comes from matching the design to your actual room and your daily routine.
If you’re still at the stage of collecting ideas, that’s completely fine. Save the layouts you like, note which problems bother you most in your current bathroom and measure the room roughly so you know what you’re working with. Those three small steps make any later conversation far more productive.
And if you’d like to talk through what might work in your own space, you’re welcome to explore our shower glass cabin options, browse our project references for real examples or simply reach out for a free consultation or a quick message on WhatsApp. There’s no pressure, just a friendly conversation about what could work for your bathroom.