Table of Contents
Six Types of Glass Railing Systems for Staircases
The biggest difference between railing types is not the glass it’s how the glass is held. The fixing method decides how much metal you see, how the load is carried, and how a staircase feels to walk beside. Here are the six systems you’ll run into most often.1. Frameless Glass Railing (Base Channel)
This is the system most people picture when they imagine a luxury glass staircase. Heavy glass panels sit inside a continuous aluminium or stainless-steel channel fixed to the floor, stair edge, or side of the slab. The channel is then packed so the glass is held rigidly, and a cover trim hides the fixing. Above the glass, there’s often no handrail at all, just a clean, polished glass edge. The result is the most uninterrupted look available no posts, no brackets in the line of sight, and a clear view through the stair from top to bottom. Because the glass carries the load from a continuous base, it normally calls for thicker panels, commonly in the range of 12 mm and above, and in many applications laminated glass is preferred or required. This is a premium option, and the channel needs a solid substrate, so the quality of the concrete or steel edge matters. Best for: villas, penthouses, hotel lobbies and showrooms where the stair is a feature in itself. Watch out for: higher cost, the need for a strong edge to anchor into, and the fact that it demands precise measurement because panels are not easy to adjust once fabricated.2. Spigot Glass Railing
Spigot systems hold each glass panel at the bottom with a small number of short metal fittings, usually two per panel, rather than a full-length channel. The spigots are typically stainless steel, fixed to the stair edge or slab, and the glass is clamped between them. There’s a visible metal element at the base, but it’s compact and can look very refined, especially in brushed or mirror-polished finishes. Compared with a base channel, spigots use less metal and often let the glass appear to float above the stair. They also make individual panels easier to replace. The trade-off is that the loads are concentrated at a few points, so the glass thickness and quality of the fixing both need to be right, and the substrate has to be prepared carefully. Best for: modern homes, offices and cafés that want a near-frameless look with more design flexibility. Watch out for: poor anchoring into weak edges, and the importance of using properly rated fittings rather than decorative-only hardware.3. Standoff (Side-Mounted) Glass Railing
With standoff railings, the glass is fixed to the side or face of the staircase using round or square stainless-steel buttons (the standoffs), which are drilled through the glass. Instead of sitting on top of the stair edge, the glass hangs slightly outside it, which makes the treads look cleaner and gives you full use of the stair width. This type looks sharp and architectural, and it works especially well on floating stairs, concrete stairs with thick edges, and mezzanine landings. It’s also popular on exterior terraces, since the fixing points are small. The glass is drilled, so tempering and exact hole placement are non-negotiable, and the standoffs need a reliable backing to take the load. Best for: contemporary staircases, mezzanines, and terrace stairs where you want to maximise stair width. Watch out for: thin or crumbling edges that can’t take anchors, and the cost of precision drilling.4. Post-Supported (Semi-Frameless) Glass Railing
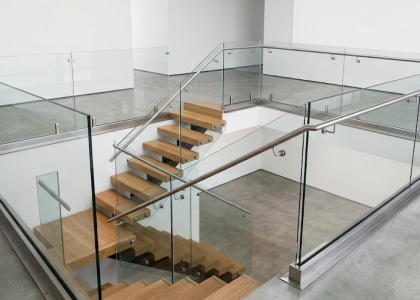
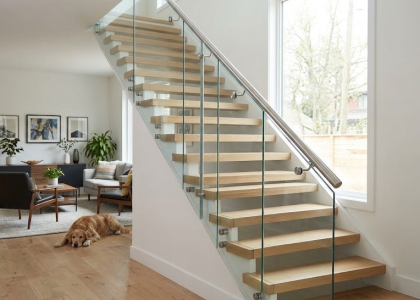
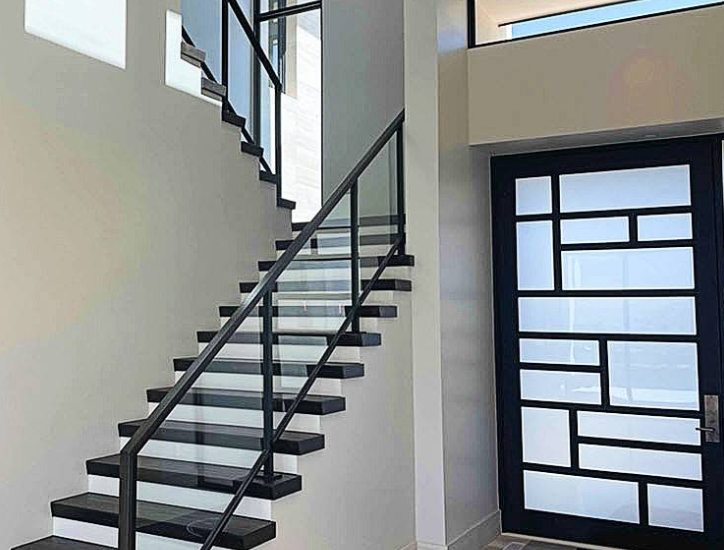
Semi-frameless railings use vertical posts, usually stainless steel or aluminium, set at intervals along the stair, with glass panels clamped between them. A handrail often runs across the top, joining the posts and giving users something to hold. You see more metal than with a frameless system, but you also get excellent structural stability and a very familiar, reassuring feel. This is the most flexible type for tricky layouts. Posts make long straight runs, turns and landings easier to engineer, and the handrail meets comfort and code expectations in public buildings. It’s typically more affordable than fully frameless options, and it’s a smart choice when the staircase will be used heavily by children, older family members, or the general public. Best for: family homes, offices, schools, clinics and commercial buildings. Watch out for: a slightly heavier look, and the temptation to choose very thin posts that reduce stiffness.5. Stainless-Steel Handrail with Glass Infill
In this hybrid, the staircase has a full steel (or aluminium) frame, with posts, a top handrail and often a bottom rail, and glass panels act as the infill between them. Think of it as a traditional railing where glass replaces the bars. It’s a very cost-conscious way to get the clean look of glass while keeping the structure and grip of a conventional rail. Because the frame carries much of the load, thinner or smaller glass panels can be used, which reduces cost and makes repairs simpler. It also suits retrofits, where you’re upgrading an existing steel balustrade without rebuilding the stair edge. If you’re still deciding whether glass is right for you at all, our comparison of glass railings vs. steel railings explains the trade-offs in detail. Best for: budget-conscious projects, retrofits, and busy commercial stairs. Watch out for: more visible framing, and more surfaces to clean and polish.6. Point-Fixed Glass Railing
Point-fixed systems hold glass at its corners or edges with small stainless-steel bolts or clamps (sometimes spider-style fittings), which are anchored to a supporting frame, wall or slab. The same engineering used in glass façades is brought indoors, and the same idea behind our point glass façade installations applies here minimal contact, maximum transparency. This type reads as high-tech and sculptural. It’s well suited to double-height atriums, mall stairwells and architect-designed interiors where the railing is part of a bigger glass composition. It generally needs the most careful engineering of any type, because stress concentrates around each fixing point. Best for: atriums, malls, hotels and design-led commercial interiors. Watch out for: complex engineering, higher cost, and the need for an experienced fabricator.Worth NotingMost people think they are choosing between “glass styles.” In practice, you are choosing between ways of carrying load. Two railings that look nearly identical in a photograph can behave very differently on a busy staircase, which is why the fixing system deserves as much attention as the glass.
Not sure which system suits your staircase?
Choosing the Glass Itself: Tempered, Laminated, Frosted and Decorative
Once you’ve chosen how the glass will be held, you need to decide what kind of glass it is. This is where safety is won or lost, so it’s worth slowing down.Tempered Glass
Tempered (toughened) glass is heat-treated to become several times stronger than ordinary annealed glass, and when it does break, it crumbles into small, blunt pieces rather than sharp shards. It’s the standard choice for most residential railings and is widely available in clear, low-iron (extra-clear) and tinted versions. Our tempered glass range covers the common thicknesses used on staircases. The one caution with tempered glass is that it can’t be cut or drilled after treatment, and if a single panel fails, the entire panel can give way at once. For that reason, many designers specify it for lower-risk locations and use laminated glass where a fall would be serious.Laminated Glass
Laminated glass bonds two or more layers with a tough interlayer, so even if the glass cracks, the pieces stay held in place and the panel keeps providing a barrier. For staircases, this is usually the most reassuring option it protects against falls even after damage, and it also offers better sound reduction and UV filtering. Many frameless and spigot systems are best paired with a tempered-laminated build-up. You can read more about our laminated glass installation service if you want to understand how this works in practice. The trade-off is cost, since laminated panels are priced higher than a single tempered sheet, and edges can show a faint layered line, which is why edge polishing and a good cover trim matter.Frosted, Etched and Tinted Glass
Clear glass isn’t always what you want. On a staircase that passes a bedroom window, runs beside a neighbour’s property, or sits in a public lobby, a bit of privacy goes a long way. Frosted glass softens the view without blocking light. Etched or sandblasted patterns can add a brand logo, geometric design or subtle border, and a light tint helps with glare on sun-facing stairs. Combining these treatments with a transparent upper section is a common way to get both privacy and openness. Our decorative glass options show what’s possible. A good practical tip if cleaning is a concern, ask whether the pattern is on the inside or outside face, and choose a finish that doesn’t trap fingerprints in the places hands will touch.What About Thickness?
There’s no single correct thickness, because it depends on the system, panel height, span between supports, and who will use the stair. As a rough guide, post-supported and infill systems often use thinner glass, while frameless base-channel systems tend to use thicker, sometimes laminated, panels. The right answer comes from the load calculation for your specific staircase, not from a rule of thumb, so it’s worth treating any quote that doesn’t mention thickness and glass build-up with caution.Side-by-Side Comparison of Staircase Glass Railing Types
If you like to see everything on one page, this table summarises how the six systems compare. Treat the cost level as relative, since the final figure depends on your measurements, glass build-up and finish.| Type | Look | Relative cost | Handrail | Best for |
|---|---|---|---|---|
| Frameless base channel | Cleanest, no visible posts | High | Optional | Luxury homes, lobbies |
| Spigot | Near-frameless, floating glass | Medium to high | Optional | Modern homes, offices |
| Standoff | Architectural, glass on stair side | Medium to high | Optional | Floating stairs, mezzanines |
| Post-supported | Classic with visible posts | Medium | Usually yes | Family homes, commercial |
| Steel handrail with glass infill | Traditional frame, glass panels | Low to medium | Yes | Retrofits, budgets |
| Point-fixed | Sculptural, high-tech | High | Optional | Atriums, malls, hotels |
Matching the Railing to Your Staircase
The “best” type is the one that suits the building, the people using it, and the structure underneath it. Here’s how that usually plays out. Residential villas and family homes. Families with young children or older relatives often do best with post-supported or infill systems, or with a frameless system that includes a continuous handrail. If you love the frameless look but have small children, a laminated build-up and a closely checked panel height give you the look without compromising on peace of mind. Homeowners also tend to care about cleaning, so choosing a system with fewer metal edges can make a real difference. Apartments and compact interiors. In a smaller space, the main job of the railing is to protect light and openness. Standoff and spigot systems keep the stair visually light and don’t take up tread width, which matters when every inch counts. Offices and corporate lobbies. Here, the railing is part of the brand. Frameless and point-fixed systems create a premium first impression, while post-supported systems work well in busy circulation areas where a continuous handrail is expected. Pairing the stairs with matching glass office partitions gives a cohesive design. Hotels, restaurants and malls. High footfall means durability and safety come first. Laminated glass with a robust handrail is the practical choice, with frameless or point-fixed sections used where the design calls for a statement. Public buildings often have stricter requirements for railing height, infill gaps and load, so involve your consultant early. Terraces and semi-outdoor stairs. Weather, UV and moisture change the rules. Stainless-steel fittings with a suitable grade, properly sealed fixings and drainage in base channels all matter, because water trapped in a channel is a long-term problem. Curved and spiral stairs. Curved glass is possible but specialised. If you’re considering it, ask early about lead times and cost, because bent glass is typically fabricated to order.What Affects the Price of a Glass Staircase Railing
Glass railing pricing is usually quoted per running foot, and in Pakistan, staircase glass railing installation typically falls somewhere in the range of PKR 3,500 to PKR 8,500 per running foot, depending on the glass type, the railing system, and the complexity of the job. That’s a wide range for a reason, and these are the factors that move you within it. The system. Frameless, point-fixed and standoff systems generally sit toward the upper end, while infill and post-supported systems sit lower. Specialised fittings and the amount of stainless steel used both add up. The glass build-up. Moving from tempered to laminated, or from standard to low-iron glass, raises cost. Thicker panels and any special finishes such as etching, tinting or printed patterns do too. The staircase geometry. A simple straight flight is the cheapest to fabricate. Turns, landings, uneven steps and curves require more templating and cutting, so they cost more and take longer. The substrate. If your stair edge is solid concrete, installation is straightforward. If it needs reinforcement or a steel backing plate, that’s an added cost, but it’s the kind you want to pay for rather than discover after installation. Handrail and finish. Brushed, mirror-polished or coloured finishes, and the choice between stainless steel and aluminium, all have an impact, as does the decision to include a wall-mounted handrail. Location and timing. Delivery, site access and the schedule also matter. Most projects are completed in around 7 to 12 working days, depending on size and customisation, so planning ahead helps avoid rushed decisions. When comparing quotes, make sure each one lists the same glass thickness and type, the same fittings, the same finish and whether installation is included. A low quote that leaves out laminated glass or uses thinner fittings isn’t a saving it’s a different product.Common Mistakes to Avoid When Choosing a Glass Railing
Choosing for looks alone
It’s easy to fall in love with a showroom photo. Always ask how the system carries load, how it handles the edge it’s attached to, and what happens if a panel is damaged.Ignoring the substrate
Even the best glass and fittings won’t perform properly if the anchor points are weak. A site visit and edge inspection before ordering is worth far more than a catalogue discussion.Forgetting the handrail
A frameless staircase without a handrail can look wonderful, but it’s not always the most comfortable or code-friendly choice, particularly for older users or in public buildings. Consider a slim handrail or wall-mounted rail as a compromise.Overlooking panel height and gaps
Local building requirements commonly set minimum railing heights and limit the size of openings so that a child can’t slip through. Confirm the requirements that apply to your project and make sure your supplier designs to them.Underestimating maintenance
Glass is low-maintenance, but not no-maintenance. Fingerprints, dust and water marks show up more on clear glass, so factor in a simple cleaning routine and choose finishes that suit how the stair is used.Measuring too early
Glass is fabricated to size. If measurements are taken before the final finishes, tiles or stair edges are complete, panels may not fit properly. Always measure once the stair is in its final state.Picking the cheapest supplier
Because glass is a safety product, workmanship matters as much as materials. Look for a supplier who shows real project references, explains their glass specification, and provides a warranty. You can review completed work on our project references page.
Want a second opinion on a quote you’ve received?
What the Installation Process Looks Like
Knowing the steps ahead of time takes much of the stress out of a glass railing project. A well-run installation usually follows this sequence. 1. Site visit and consultation. Your supplier visits, takes measurements, checks the stair edge and discusses how you use the space. This is the stage to ask about glass build-up, handrail and finish. 2. Design and material selection. You choose the railing style, glass type and support system, ideally with samples in hand so you can see edge colour, tint and finish in your own lighting. 3. Fabrication. Panels are cut, edge-polished, drilled where needed and tempered or laminated to your specification. This is the stage where precision pays off, because tempered glass cannot be altered afterwards. 4. Delivery. Panels are packed and transported with protective handling, which matters more than most people realise since glass edges are vulnerable during transit. 5. Installation. Fittings are anchored, panels are set and levelled, and any channel packing or sealing is completed. Experienced installers will check alignment and gaps as they go. 6. Final inspection and handover. The system is tested, cleaned and inspected, and you receive warranty details and care guidance. If you’d like to see how this works from start to finish, our staircase glass railing installation service page walks through our approach for homes, offices and commercial sites across Pakistan.Frequently Asked Questions
1. Which type of glass railing is the safest for a staircase?Safety depends on the entire system rather than a single component. A well-engineered system with laminated glass, properly anchored fittings and a continuous handrail is generally regarded as the most forgiving, because laminated glass stays in place even if it’s damaged. That said, a properly specified tempered system can also be perfectly safe. The key is correct thickness, correct fixing and a sound substrate.
2. Is frameless glass railing suitable for homes with children?It can be, provided the panel height, glass build-up and fixing are right. Many families choose laminated frameless glass with a slim handrail for added grip and reassurance. If you’re unsure, a post-supported system is a good, conservative alternative.
3. Can glass railings be installed on existing staircases?Yes, in most cases. Retrofits are common, especially with spigot, standoff and infill systems. The condition of the existing stair edge is the main factor, so a site inspection is the right first step.
4. What’s the difference between tempered and laminated glass for railings?Tempered glass is heat-strengthened and breaks into small, blunt pieces. Laminated glass has layers bonded with an interlayer so that broken glass stays in place. Laminated costs more but offers better protection after breakage, so it’s often chosen for higher-risk or public staircases.
5. Do glass railings need a lot of maintenance?No. Regular wiping with a soft cloth and a glass-safe cleaner is usually enough. Stainless-steel fittings may need an occasional polish, especially in humid or coastal conditions.
6. How much does a staircase glass railing cost in Pakistan?Typical pricing runs from roughly PKR 3,500 to PKR 8,500 per running foot, depending on glass type, system and complexity. A site visit gives the most accurate figure.
7. How long does installation take?Most projects are completed within about 7 to 12 working days, depending on size and customisation, with fabrication taking the largest share of that time.
8. Can I add privacy to a glass railing?Yes. Frosted, etched or tinted glass can be used across the whole railing or in selected panels, so you can keep openness where you want it and privacy where you need it.
9. Can glass railings be used outdoors?Yes, with the right materials. Outdoor use calls for suitable stainless-steel grades, sealed fixings and good drainage in any base channel, so make sure your supplier knows the stair is exposed to weather.