Table of Contents
Picture a bathroom you are about to renovate. The tiles are chosen in your head, the vanity is decided, and then one question stalls everything should the old bathtub stay, or should it make way for a glass shower cabin? On paper it sounds simple, because a shower is smaller than a tub. In a real bathroom, with a real door, real plumbing and real family routines, the answer has more layers than that.
This guide is for people who have already moved past “should I renovate?” and are now comparing options seriously. We will look at actual footprints, the hidden space that fixtures quietly consume, how bathroom size changes the answer, which shower cabin styles save the most room, and the situations where a bathtub is still the smarter choice. By the end, you should be able to make the call for your own bathroom with confidence rather than guesswork.
Quick Verdict: Which One Takes Up Less Space?
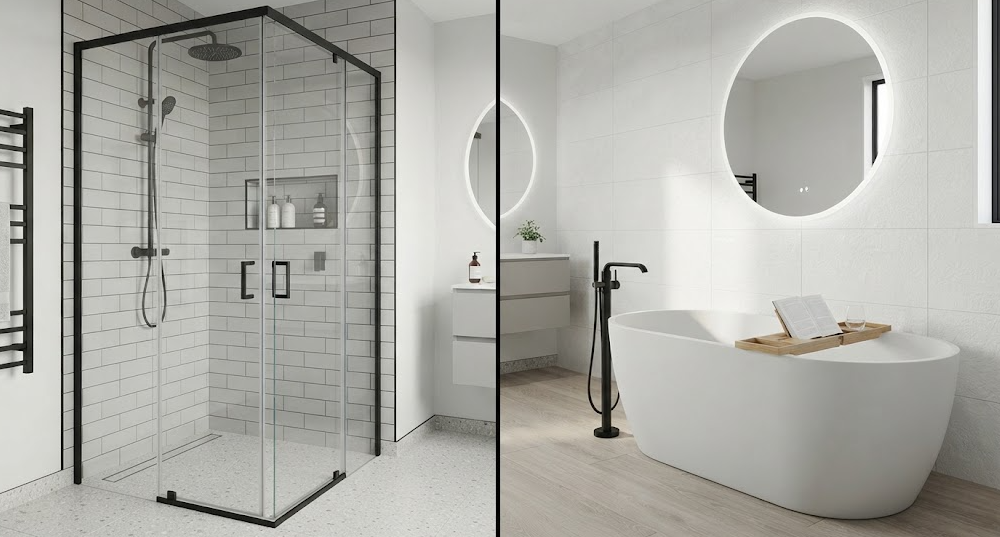
In almost every case, a shower cabin occupies less floor area than a bathtub. A typical bathtub runs between roughly five and six feet in length and about two and a half feet in width, which is somewhere around 12 to 15 square feet of floor. A compact shower cabin can sit in a footprint of about three by three feet, or nine square feet, and well-planned corner or quadrant designs can be tighter still. On raw numbers alone, the shower wins. But “saves space” can mean three different things how much floor the fixture covers, how much usable room is left around it, and how much the room feels open. A shower cabin generally wins the first, usually wins the second, and can win the third dramatically when it is built from clear glass. The trap is assuming the smallest fixture automatically produces the best layout. A poorly chosen cabin with a wide door swing can waste more usable space than a tidy bathtub tucked against the back wall. That is why the rest of this guide looks at the whole picture rather than just the headline measurement.Worth Noting The bathroom that feels biggest is rarely the one with the smallest fixtures. It is the one where sightlines run uninterrupted from the doorway to the far wall. Clear glass does that a solid tub apron and a shower curtain do not.
Footprint: What Each Option Really Occupies
The bathtub
Standard bathtubs are built around the human body lying down, which dictates length. Most fall between 150 and 180 cm (about five to six feet) long and 70 to 80 cm wide. Freestanding tubs are larger still, and they need clearance on every side so that the tub can be cleaned and the room still reads as balanced. Even a compact “space-saver” tub of around 120 to 140 cm keeps the same basic problem it demands a long, uninterrupted wall. The tub also comes with a fixed shape. You cannot easily squeeze it into an awkward corner or tuck it under a sloping ceiling. In practice, a bathtub takes the entire short wall of a typical rectangular bathroom, leaving the remaining space to be shared by the toilet, basin and door.The shower cabin
Shower cabins are far more flexible. Common sizes include 80 × 80 cm, 90 × 90 cm and 100 × 80 cm, with corner quadrant versions that curve outward to save door clearance. Because a person stands rather than lies down, the enclosure only needs to be as wide as comfortable elbow room, and the height uses vertical space that a tub never does. That vertical dimension is easy to overlook. A glass enclosure turns an otherwise unused column of air into usable bathing space, which is exactly why compact bathrooms in apartments and city homes lean so heavily on showers.A quick footprint comparison
Take a common 5 × 8 foot bathroom, which is 40 square feet in total. A standard tub takes roughly a third of that floor. A 3 × 3 foot corner cabin takes under a quarter. That difference of around five or six square feet might not sound like much, but in a room this size it is the difference between a vanity with drawers and a basic wall-hung basin, or between a washing machine that fits and one that does not.Hidden Space: Clearances, Door Swings and Splash Zones
This is where many renovation decisions quietly go wrong. Footprint tells you what a fixture occupies, but it does not tell you what the fixture takes away from everything around it.Door swing
A hinged shower door that opens outward needs a swing arc, often 60 to 90 cm of clear floor that cannot hold anything else. Placed carelessly, that arc can block the toilet or the vanity drawer. Sliding doors and pivot doors that open into a smaller arc solve this, and fixed glass panels with an open entry remove it entirely.Splash and wet zone
A bathtub with a curtain spreads water across a wide area, so the floor and nearby fixtures get wet and the neighbouring wall needs waterproofing. A glass enclosure contains the wet zone inside a clearly defined box. That means the rest of the room stays dry, which lets you place a towel rail, a vanity or even a small storage unit closer to the bathing area without worry.Access and step-over height
Getting into a tub requires stepping over a rim that is often 40 to 55 cm high. That is a safety consideration, but it is also a space one you need clear floor at the side of the tub to step safely, and you need room to stand while drying. A low-threshold shower tray or a walk-in layout needs far less of that buffer.Cleaning access
Freestanding tubs need space behind and beside them for cleaning, and built-in tubs trap moisture along their edges. A glass cabin with a sealed base can be wiped down from inside in minutes, and, as we covered in our piece on why glass shower cabins are more hygienic than curtains, there is far less fabric and crevice for moisture to hide in.Which Option Suits Which Bathroom Size
Small bathrooms (under about 35 square feet)
This is where the shower cabin is almost always the right answer. In a compact room, every square foot counts, and giving up a third of the floor to a bathtub that may be used rarely is hard to justify. A corner or quadrant cabin frees enough room for a proper vanity, a wall-mounted toilet or a washing machine. If you are in this category, our guide to shower cabin ideas that maximize space in small bathrooms goes deeper on layouts.Medium bathrooms (roughly 35 to 60 square feet)
Medium bathrooms are genuinely a choice. You can fit a tub and a separate shower, or a tub with a shower screen over it, or a larger walk-in shower with generous elbow room. The deciding factor here is less about space and more about how the household actually lives. A home with young children may benefit from a tub a home with working adults on tight morning schedules usually benefits more from a quick, comfortable shower.Large bathrooms (above about 60 square feet)
Here you can include both without compromising anything. A freestanding tub becomes a design feature, and a frameless glass shower sits separately. The decision becomes about layout, privacy and budget rather than space. Even in large rooms, though, many owners choose to enlarge the shower and skip the tub altogether, because an oversized walk-in shower feels more luxurious day to day.Shared and rental bathrooms
For rental properties, guest bathrooms and shared family bathrooms, showers tend to win for durability, quicker turnaround and easier cleaning. A tub is a lifestyle feature a shower is a utility feature. Which one you need depends on who is using the room.Shower Cabin Types Ranked by Space Efficiency
Not every shower cabin saves the same amount of space. If space is your main reason for comparing, the style you choose matters as much as the decision to choose a shower at all.1. Corner quadrant cabins
A curved front panel pulls the door out of the room’s traffic path and fits neatly into a corner that would otherwise be wasted. For very small bathrooms, this is typically the most space-efficient arrangement, though the curved glass is a specialty item and needs to be measured carefully.2. Sliding door enclosures
Because the door travels along a track rather than swinging out, it adds zero floor clearance. This is a favourite for narrow bathrooms where a hinged door would hit the toilet or basin. The trade-off is that the track needs regular cleaning and the opening is only half the width of the cabin.3. Pivot and hinged enclosures
These offer the widest, most comfortable entrance and look clean and premium, but they need swing room. They work best in medium bathrooms or when the door can open toward a clear wall.4. Frameless walk-in panels
A walk-in panel has no door at all, just a fixed sheet of toughened glass that contains the splash. Because there is nothing to open, there is no swing, no track and no hardware to clean. It also keeps sightlines open, which makes small bathrooms feel significantly larger. The catch is that it needs enough depth to prevent water drifting out, so it suits rooms that can give it roughly 90 cm or more.5. Full cabin units
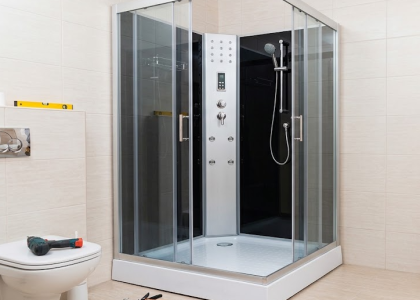
All-in-one cabins with their own tray, glass walls and door are straightforward to install and clearly defined. They are practical, though a custom frameless build tends to look lighter and use the available space more precisely. At Green Glass Designer, our frameless shower cabins are cut to your bathroom’s exact dimensions, so odd corners and slightly out-of-square walls become part of the design rather than a problem to work around.
Not sure which cabin style fits your bathroom?
Send us your bathroom dimensions and we will suggest a layout and give you an instant quote.
When a Bathtub Still Earns Its Place
It would be misleading to say a shower always wins. There are good reasons to keep or install a bathtub, and ignoring them leads to regret. Households with infants and toddlers. Bathing a small child is simply easier in a tub. If you have young children, a tub may be the most useful fixture in the house for several years. Relaxation and recovery. For people who value a long soak after a demanding day, or who use baths for muscle recovery, a shower is not a true substitute. If this is a real habit and not an aspiration, it deserves space. Resale expectations. In some markets and for some buyers, a home with no bathtub at all can feel incomplete. A common compromise is keeping one tub in a family bathroom and converting the others to showers. Pets and cleaning tasks. A tub is handy for washing pets, rinsing muddy sports gear or soaking laundry, tasks a shower tray does less comfortably. Mobility and medical considerations. This one cuts both ways. A tub can be hard to step into for older adults, while a low-threshold shower is far easier. On the other hand, some people with specific conditions are advised to bathe in a tub. If either applies, plan around the person who will actually use the bathroom.Worth Noting Many families do not need to choose one or the other for the whole house. A single tub in the main family bathroom and showers everywhere else is a very common and practical arrangement.
Side-by-Side Comparison
| Factor | Shower Cabin | Bathtub |
|---|---|---|
| Typical footprint | About 9–12 sq ft | About 12–15 sq ft (more if freestanding) |
| Uses vertical space | Yes, full height enclosure | No, low and horizontal |
| Door or access clearance | None to moderate, depending on style | Needs step-over and side room |
| Makes the room feel bigger | Strongly, with clear glass | Rarely solid mass |
| Wet zone containment | Excellent when fully enclosed | Depends on curtain or screen |
| Cleaning effort | Low with sealed glass | Moderate edges and rim |
| Best for | Daily use, small to medium rooms | Children, soaking, large rooms |
| Flexibility of placement | High fits corners and niches | Low needs long wall |
Beyond Space: Cost, Water, Cleaning and Comfort
Space is rarely the only thing that decides this, so it is worth stepping back and looking at the other factors you will live with.Installation cost and effort
Removing an old tub and replacing it with a shower involves demolition, waterproofing and floor-level work, but it is a well-understood job. Replacing a shower with a tub usually costs more, because it needs larger plumbing runs and stronger floor support. Custom frameless glass is an investment, and quality hardware and properly toughened glass are where you should not cut corners.Water and energy use
Filling a tub generally uses more water than a typical shower, and heating that volume uses more energy. A quick shower is usually lighter on both, though a very long shower can erase that advantage. If your household watches utility bills or relies on a limited geyser, this matters in daily life.Cleaning and maintenance
Glass enclosures are easy to maintain with a squeegee after use and occasional cleaning of the seals. Hard-water scale is the main nuisance, and quality glass with a protective coating helps. Tubs are simple surfaces, but they have the rim, the overflow and the surrounding tiles to maintain, and a tub is a bigger surface to scrub.Safety
Wet tile and slippery surfaces are risks in either case. For glass, always insist on tempered or laminated safety glass, which is designed to resist impact and break into blunt pieces rather than sharp shards. You can read more about safety glass options on our laminated glass installation page.Privacy and style
Clear glass looks open and modern, but not everyone wants a transparent shower. Frosted or patterned glass keeps light and openness while giving privacy, which is especially handy in shared bathrooms or when the shower is visible from the doorway.A Five-Question Decision Framework
If you are still undecided, run through these five questions honestly. They tend to settle the matter faster than any specification sheet. 1. How big is the room, really? Measure it. If it is under about 35 square feet, a shower is almost certainly right. If it is over 60, you have freedom. 2. Who uses it, and how? Young children, older adults, couples with different schedules and guests all have different needs. Design for the person who uses the bathroom most. 3. When did you last actually take a bath? If the honest answer is “months ago”, the tub is occupying prime floor for a rare activity. If you bathe weekly and love it, that changes things. 4. Is there another bathroom? If you have a second bathroom with a tub, the one you are renovating can safely go all-shower. If this is your only bathroom, consider how your household’s needs might change in a few years. 5. What matters more usable floor or a soaking experience? This is the real trade-off, and there is no wrong answer, only the one that suits your daily life. If four or five of these point to a shower, the decision is usually clear. If answers split evenly, the answer is often a compromise a larger shower with a bench, a tub-shower combination with a glass screen, or one of each across the house.Measure Before You Decide
Whichever way you are leaning, a few simple measurements can prevent expensive mistakes. Measure the room at three heights. Walls are rarely perfectly square, so measure the width at floor level, mid-height and near the ceiling. Differences of a centimetre or two matter a great deal for frameless glass. Mark the door swing. Use masking tape on the floor to outline the proposed cabin and the arc of its door. Then walk through your normal routine. If you bump into something, adjust before ordering. Check drainage and plumbing positions. Moving a drain is possible but adds cost. Where the existing drain and water lines sit may favour one layout over another. Check ceiling height and ventilation. A full-height enclosure traps steam, so make sure there is an extractor fan or a window that can handle it. Think about light. Position clear or lightly frosted glass so that daylight and artificial lighting reach the whole room. A well-lit bathroom feels larger than the same space with dark corners. Once you have these numbers, a professional can turn them into drawings. Our process starts with a consultation, moves through custom CAD drawings and mock-ups, then precision cutting, tempering and finishing, followed by installation and after-sales support, so you can see how the layout works before anything is made.
Want a layout drawn for your bathroom?
Share your measurements and we will recommend the best shower cabin style for your space.