Table of Contents
If you’re reading this, there’s a decent chance you’ve come across “laminated glass” while researching a home renovation, a new build, or a specific feature like a skylight, balcony railing, or staircase, and you’re trying to figure out whether it’s actually necessary for your project or just an upsell you can safely skip. That’s a completely reasonable question to have, and it’s exactly what this guide is here to answer honestly.
Laminated glass isn’t a single-purpose product reserved for storefronts and high-security buildings. It’s become a genuinely common choice across a wide range of residential applications, and once you understand what makes it structurally different from standard glass, it becomes much easier to see exactly where it earns its place in a home and where standard glass is perfectly fine. This guide walks through seven specific areas of a modern home where laminated glass is increasingly the default choice, why it makes sense in each one, and how to think about whether it’s worth prioritizing for your own project. Nothing here assumes you’ve already decided anything this is the research stage, and the goal is a clear, practical picture of where this material genuinely matters.
A Quick Refresher on What Makes Laminated Glass Different
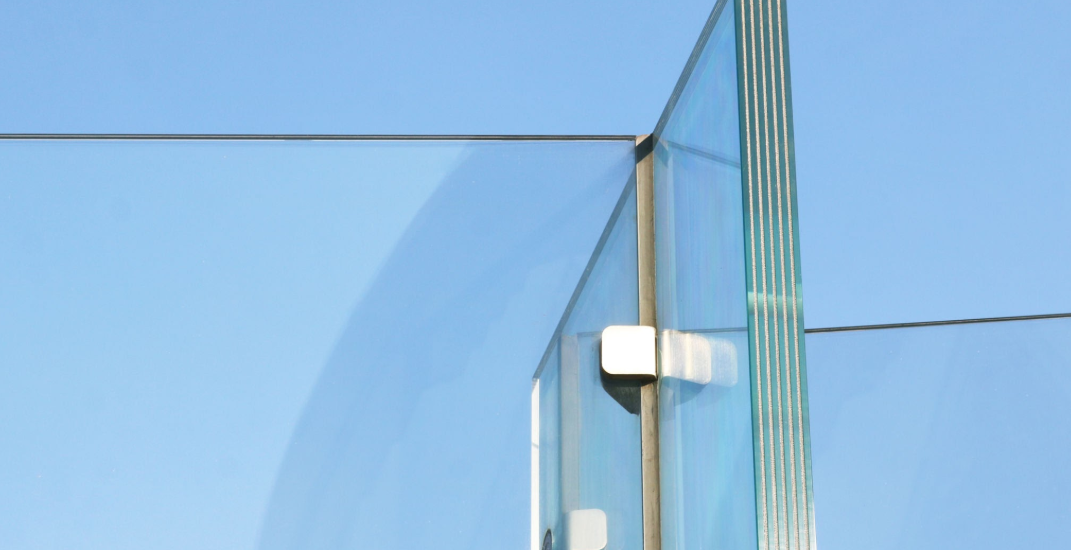
Laminated glass is made from two or more layers of glass bonded together with a tough, flexible interlayer, most commonly polyvinyl butyral (PVB), fused permanently between them under heat and pressure. The result behaves as a single unified panel rather than separate sheets, and critically, if it’s ever struck hard enough to crack, the broken pieces stay bonded to the interlayer instead of falling away as loose, dangerous shards.
That single characteristic, holding together instead of shattering, is the reason laminated glass shows up across such a wide range of home applications. Standard annealed or even tempered glass can fail in ways that create real safety hazards depending on where it’s installed, while laminated glass fails in a far more controlled, far safer way. It’s also worth knowing that laminated glass brings a genuine bonus most homeowners don’t initially expect meaningfully better sound insulation and UV protection compared to standard glass, simply as a byproduct of its layered construction.
✓ The Core Idea in One Sentence
Laminated glass earns its place in a modern home specifically in the locations where safety, security, noise control, or UV protection genuinely matter, which turns out to be a surprisingly large share of a typical home once you actually map it out.
1. Skylights and Overhead Glazing
This is one of the most important, and most frequently underspecified, applications of laminated glass in residential construction. Any glass installed overhead, a skylight, a glass roof section, an atrium ceiling, carries a real risk if it ever fails broken glass falling directly onto whoever happens to be beneath it. Standard tempered glass, even though it’s designed to break into small, relatively blunt pieces rather than large shards, still falls freely once it fails, which is a serious hazard directly overhead.
Laminated glass solves this specific problem. If an overhead laminated panel does crack, from thermal stress, impact from a falling branch, or any other cause, the broken glass stays bonded to the interlayer and remains in place rather than raining down into the room below. This is exactly why building codes in many regions either require or strongly recommend laminated glass specifically for overhead glazing applications, and it’s a detail well worth confirming before finalizing any skylight or glass roof design.
Why homeowners increasingly prioritize this: Beyond the core safety benefit, laminated skylights also block a significant share of UV radiation, protecting furniture, flooring, and artwork below from sun-related fading, while reducing some of the harsh heat gain a standard skylight can let through.
2. Balcony and Terrace Glass Railings
Frameless or minimally-framed glass balustrades have become a defining feature of modern home design, offering unobstructed views and a clean, contemporary look that solid or heavily-framed railings simply can’t match. But a balcony railing is also a genuine structural safety element, it’s the only thing standing between someone and a fall from height, which makes the choice of glass type a serious decision rather than a purely aesthetic one.
Laminated glass is the standard specification for structural balcony and terrace railings for exactly this reason. If the glass is ever struck or stressed beyond its limit, it holds together rather than failing catastrophically and creating an open gap at height, which is precisely the scenario a railing exists to prevent in the first place. Many building codes specifically require laminated glass for railings above a certain height, and reputable glazing contractors generally won’t install standard glass in this application regardless of what a homeowner might initially request to save on cost.
A Simple Way to Picture Why This Matters
Imagine a solid guardrail versus a mesh fence with a gap in it. A glass balcony railing that fails and falls away creates exactly that second scenario, a sudden, dangerous opening at height. Laminated glass is what keeps a broken panel behaving more like the solid guardrail, staying in place even after it’s been compromised.
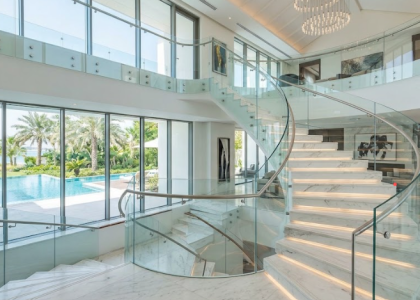
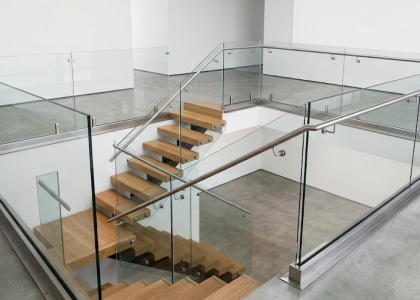
3. Glass Staircases and Structural Glass Steps
Glass staircases, whether the treads themselves are glass or the staircase incorporates glass balustrades and side panels, have become a signature feature in modern residential design, particularly in open-plan homes where a solid staircase would visually block light and sightlines between floors. Because a staircase is walked on directly and often forms a structural part of the home, the glass used needs to handle real, repeated load-bearing stress, not just occasional contact.
Laminated glass, often using multiple layers for added strength in load-bearing applications like stair treads, is the appropriate specification here for the same fundamental reason it matters in railings and skylights if the glass is ever compromised, whether from long-term wear, an impact, or a manufacturing flaw, it needs to fail in a way that keeps someone from falling through rather than shattering outright underfoot.
Where this shows up most: Freestanding glass staircases in contemporary homes, glass side panels alongside a traditional staircase, and glass landing platforms in multi-level living spaces.
4. Ground-Floor Windows and Entry Doors
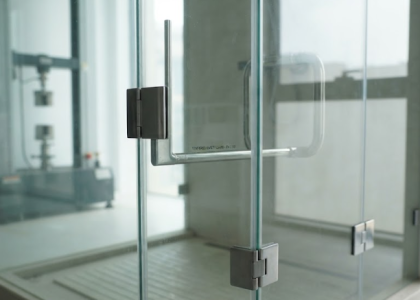
Ground-floor windows and glazed entry doors are, unfortunately, the most common point of forced entry for residential break-ins, which makes them a genuinely practical place to consider laminated glass even in a home that doesn’t have any of the more dramatic architectural glass features covered elsewhere in this list. Standard glass, even tempered glass, can be broken through relatively quickly with basic tools, while laminated glass is considerably more resistant to forced entry, since even a shattered panel remains bonded together and continues to physically obstruct entry rather than opening up a clean gap the moment it cracks.
This is a detail worth taking seriously specifically for ground-floor and easily accessible windows, sliding glass doors, French doors, and any glazed entry point that isn’t otherwise protected by height or difficult access. It doesn’t mean every window in a home needs laminated glass, but the ones most vulnerable to forced entry are exactly where the investment tends to make the most practical sense.
A bonus that matters here too: The same laminated construction that resists forced entry also meaningfully reduces outside noise transmission, which is a genuine, noticeable benefit for homes on busy streets or in dense residential areas, well beyond the security consideration alone.
5. Home Theaters, Music Rooms, and Recording Spaces
Any home with a dedicated media room, music practice space, or home recording setup runs into the same basic acoustic challenge standard glass does very little to contain sound, whether that’s keeping a home theater’s bass-heavy audio from disturbing the rest of the house, or keeping outside noise from interfering with a recording session. The flexible interlayer inside laminated glass genuinely dampens sound transmission in a way standard glass simply can’t, since the interlayer absorbs and converts a meaningful share of vibrational energy rather than letting it pass straight through the glass.
For a media room or music space with a glass door or interior glass wall, specifying laminated glass, sometimes combined with an air gap in a double-glazed configuration, for extra acoustic performance, is one of the more overlooked but genuinely effective upgrades a homeowner can make. It’s also worth knowing that laminated glass performs particularly well against the mid and high-frequency range where dialogue, music detail, and general conversation actually sit, which is exactly the frequency range most people notice most in daily use.
Why This Application Often Gets Missed
Homeowners planning a home theater or music room tend to focus heavily on speaker placement, acoustic paneling, and room layout, but the glass in the door or interior window of that same room is often an afterthought. If that glass isn’t laminated, it can quietly undo a meaningful share of the acoustic work the rest of the room’s design is trying to achieve.
6. Sunrooms, Conservatories, and Glass Extensions
A sunroom or glass conservatory extension is, by definition, a space with an unusually high proportion of glass relative to solid wall, which means every consideration that applies to a single skylight or window applies across a much larger surface area here. Overhead and sloped glazing in a sunroom carries the same falling-glass risk covered earlier, while the sheer volume of glass involved means UV exposure and heat gain become significant, ongoing concerns for anyone actually using the space regularly.
Laminated glass addresses both concerns simultaneously. It provides the safety benefit needed for any sloped or overhead sections of a sunroom’s glazing, while its UV-blocking properties help keep furniture and flooring inside the space from fading prematurely under near-constant sun exposure, a genuine, practical concern for a room specifically designed to maximize sunlight.
Where this matters most: Sloped or overhead sunroom glazing, large glass wall sections facing intense afternoon sun, and any conservatory extension where furniture, rugs, or flooring finishes represent a real investment worth protecting.
7. Interior Glass Partitions and Feature Walls
Interior glass walls have become a defining feature of modern open-concept homes, used to separate a home office from a living area, create a visually open but physically distinct wine room or display cabinet, or simply add a design feature without sacrificing light flow between rooms. While interior partitions don’t face the same weather exposure as exterior glazing, they’re still glass installed in a high-traffic living space, which brings its own safety considerations, particularly in homes with children or pets where accidental impact is a real, everyday possibility.
Laminated glass is increasingly the specification of choice for interior partitions in modern homes specifically because it eliminates the risk of a shattered panel creating loose, dangerous glass fragments across a living space if it’s ever struck hard enough to crack. For partitions that also need to manage sound, separating a home office from the rest of an open floor plan, for example, laminated glass delivers that acoustic benefit as a natural extension of the same construction.
Common uses in modern homes: Home office partitions, glass wine display walls, decorative room dividers, and glass-enclosed shower and bathroom feature walls where both safety and a premium finished look matter together.
Laminated Glass Applications at a Glance
| Application | Primary Benefit | Why It Matters |
|---|---|---|
| Skylights & overhead glazing | Prevents falling glass if cracked | Directly overhead = highest safety priority |
| Balcony & terrace railings | Structural fall protection | Glass is a load-bearing safety barrier |
| Glass staircases & treads | Fail-safe under repeated load | Walked on directly, structural role |
| Ground-floor windows & doors | Forced-entry resistance + sound reduction | Most vulnerable entry points |
| Home theaters & music rooms | Genuine acoustic dampening | Standard glass leaks sound freely |
| Sunrooms & conservatories | Fall safety + UV/heat protection | High glass-to-wall ratio, constant sun exposure |
| Interior partitions & feature walls | Safe fracture behavior + sound control | High-traffic living spaces, kids and pets |
How to Think About Prioritizing These Applications in Your Own Home
Not every home needs laminated glass in all seven areas at once, and being upfront about that matters more than trying to sell every homeowner on a maximalist approach. A few factors are worth thinking through as you figure out where it genuinely matters most for your specific project.
Height and overhead risk should generally take priority. Skylights, sloped glazing, and any overhead glass installation carry the most serious consequences if standard glass is used and fails, since the risk involves something falling directly onto a person below. If budget is limited, this is usually the area worth addressing first.
Structural and fall-safety applications come next. Balcony railings and glass staircases involve real load-bearing responsibility and genuine fall risk, which puts them close behind overhead glazing in terms of priority, and in many jurisdictions, building code may require laminated glass in these applications regardless of personal preference.
Security and acoustic applications are about lifestyle fit, not universal necessity. Ground-floor window security matters more in some neighborhoods and home layouts than others, and acoustic performance in a media room or home office matters more if you’re actually using those spaces the way they’re intended. These are genuinely worth prioritizing if they match how you live, but they’re less universally urgent than the safety-driven applications above.
Interior partitions and sunroom glazing tend to be design-driven decisions that also happen to benefit from laminated glass. If you’re already planning one of these features for aesthetic reasons, specifying laminated glass rather than standard glass is a relatively small additional decision that meaningfully improves the safety and performance of a feature you were installing anyway.
Why a Real Walkthrough of Your Home Matters
This list covers the areas where laminated glass most commonly earns its place in a modern home, but which of these genuinely apply to your specific project depends on your home’s layout, your local building code, your family situation, and what you’re actually planning to build or renovate. That’s exactly the kind of detail worth confirming with someone who can look at your actual plans rather than applying a generic checklist.
Frequently Asked Questions
Is laminated glass significantly more expensive than standard glass for home applications?
It typically costs more than standard annealed or tempered glass of the same size, due to the interlayer material and the additional manufacturing step required to bond the layers together. That said, the cost difference needs to be weighed against what you’re actually getting, in higher-risk applications like skylights and balcony railings especially, the added cost reflects a genuine safety benefit rather than a purely cosmetic upgrade.
Do building codes actually require laminated glass in any of these applications?
In many regions, yes, particularly for overhead glazing like skylights and for balcony or terrace railings above a certain height, where local building codes often specifically mandate laminated safety glass rather than leaving it as a discretionary choice. Requirements vary by location, which is why it’s worth confirming the specific code requirements that apply to your project before finalizing a glazing specification.
Does laminated glass look any different from standard glass once installed?
In most cases, no. Laminated glass is available in clear finishes that look essentially identical to standard glass, so there’s typically no visible difference once installed. It’s also available in tinted, frosted, and decorative finishes if you’re looking to combine its safety and performance benefits with a specific aesthetic.
Can laminated glass be used for exterior windows that aren’t at ground level?
Yes, and it’s a genuinely reasonable choice anywhere you want the combination of impact resistance, UV protection, and acoustic benefits it provides, not just in the specific high-priority applications covered in this guide. It’s simply that the safety case is strongest in the applications listed here, where the consequences of standard glass failing are most significant.
Is laminated glass necessary for every window in a home, or just specific ones?
It isn’t necessary for every window in most homes. Standard tempered or annealed glass remains a perfectly reasonable, cost-effective choice for the majority of a home’s general windows, and laminated glass tends to deliver its clearest value specifically in the higher-risk or performance-sensitive applications covered in this guide, overhead glazing, railings, staircases, and ground-floor security-sensitive openings, rather than across an entire home uniformly.
How do I know which rooms or features in my home renovation actually need laminated glass?
This depends on your specific layout, which areas involve overhead or structural glass, how exposed your ground-floor openings are, and how you actually plan to use spaces like a home theater or office. Walking through your specific renovation or build plans with an experienced glazing contractor is the most reliable way to identify exactly where laminated glass earns its place, rather than guessing from a general list alone.
Getting a Real Recommendation for Your Specific Home
Everything above is genuinely useful for understanding where laminated glass tends to matter most in a modern home, but it isn’t a substitute for looking at your own specific project. Whether laminated glass makes sense for your skylight, balcony, staircase, or interior partition depends on your home’s layout, your local building code, and how you actually plan to use each space.
If you’re planning a renovation or new build and want to understand what a proper laminated glass installation would actually look like for your specific home, it’s worth having that conversation before finalizing a design or budget. A proper look at your plans, including which areas involve overhead, structural, or high-traffic glass, is the only way to get a real, specific recommendation instead of a generic checklist that may not match your actual project.
A Simple Way to Think About Next Steps
You don’t need a finalized design or a fully decided glass specification before reaching out. Working through those specifics together is exactly what a proper consultation is for. If you can point to a skylight, balcony, staircase, or window where safety or performance genuinely matters, that’s already enough of a starting point.
Glass tends to get treated as a background material in home design, chosen mostly for how it looks rather than how it actually performs once it’s installed and living with a family day to day. Laminated glass exists specifically to close that gap, delivering the same clean, modern look homeowners want while quietly doing the structural, safety, and performance work that standard glass simply isn’t built to do.
If you’re ready to see what that would actually look like for your own home, schedule a free consultation to talk through your project and what a realistic laminated glass plan would involve, or get an instant quote via WhatsApp if you already have a clear picture of what you’re working with.