Table of Contents
If you’re reading this, you’ve probably come across the term “point glass system” or “spider glazing” while researching options for a storefront, office façade, canopy, or entrance, and you’re trying to understand what it actually is beyond the marketing language. One of the fastest ways to actually understand a building system is to look at where it’s already been used successfully, and point-fixed glass has been used in some of the most photographed, most admired buildings in the world over the past few decades. Looking at those examples tells you a lot about what this system is actually capable of, and why architects keep reaching for it.
This guide walks through ten notable buildings and structures that showcase point glass systems, what makes each one a useful example to learn from, and what the pattern across all of them tells you about when this system genuinely makes sense for a project. Nothing here assumes you’ve already decided point glass is right for your building this is meant to give you a clear, grounded picture of the system through real examples, so you can judge for yourself whether it fits what you’re trying to achieve.
What a Point Glass System Actually Is
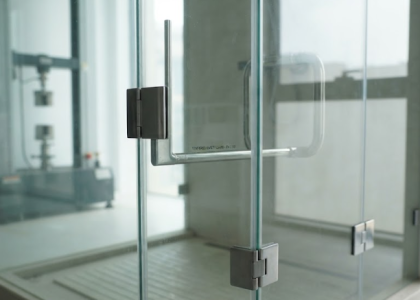
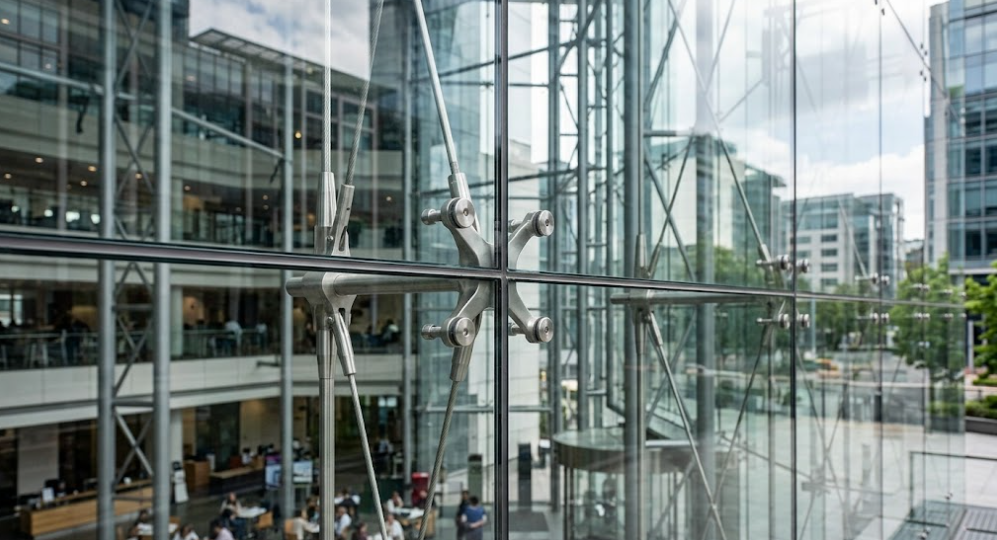
Before getting into specific buildings, it’s worth being clear about what point glass system actually refers to. Rather than holding glass panels in place with a continuous metal frame around every edge, the way a standard window or curtain wall does, a point-fixed glass system, often called spider glazing because of the spider-shaped steel fittings involved, secures each glass panel at a small number of specific points, usually near the corners, using stainless steel fittings bolted directly through pre-drilled holes in the glass.
This approach removes almost all of the visible framing that would otherwise interrupt a glass façade, since the load-bearing structure sits behind or beside the glass rather than wrapping around every pane. The result is glazing that looks like it’s floating with almost nothing holding it in place, even though it’s structurally engineered to handle wind loads, thermal movement, and, in many cases, genuine load-bearing responsibility within the building’s overall structure.
The Core Idea in One Sentence
Point glass systems replace continuous framing with discreet bolted connection points, which is exactly why they show up so consistently in buildings that are trying to achieve the most transparent, frameless appearance architecturally possible.
Why Looking at Real Buildings Teaches You More Than a Spec Sheet
A product brochure can tell you the technical capabilities of a point glass system, load ratings, glass thickness options, fitting types, but it can’t really show you what the system does for a space experientially, how it changes how light moves through a lobby, how it makes an entrance feel more inviting, or how it lets an interior connect visually to what’s happening outside. Seeing where this system has actually been used, and understanding why the architect chose it for that specific project, gives you a much better intuition for whether it’s the right fit for what you’re planning.
1. The Louvre Pyramid, Paris
Designed by architect I. M. Pei and completed in 1989, the glass pyramid entrance to the Louvre Museum remains one of the most recognizable examples of structural and point-supported glazing anywhere in the world. The pyramid is built from a large number of diamond and triangular-shaped glass panels supported by a steel structure, achieving a striking transparency that allows the historic museum buildings surrounding it to remain visually present through the glass rather than being blocked by a solid entrance structure.
What makes the Louvre Pyramid such a useful reference point is how it demonstrates a core advantage of point-supported glazing the ability to insert a completely modern, transparent structure into a historic setting without visually overwhelming what’s already there. The glass does the opposite of what a solid stone or metal structure would do, it disappears rather than dominates.
2. Les Serres, Parc de la Villette, Paris
This one matters less for its fame and more for its history. The greenhouses at Parc de la Villette are widely credited in architectural and engineering literature as one of the very first applications of true point-fixed glazing, using roughly two-meter square glass panes suspended from a secondary steel frame with the connection points sealed using silicone. This project essentially established the engineering approach that every point glass system built since has built upon and refined.
For anyone trying to understand where this technology actually came from, Les Serres is the reference point. It shows that point-fixed glazing wasn’t developed as a decorative trend, it emerged from a genuine engineering effort to maximize transparency in structures where light transmission was functionally important, in this case, a greenhouse structure that needed to let as much natural light through as physically possible.
3. Apple Park, Cupertino
Apple’s main headquarters building is frequently cited as one of the most ambitious large-scale uses of curved structural glazing in a commercial building, featuring an enormous continuous glass façade wrapping the building’s circular form. While the full-height curved glass panels at Apple Park rely on a broader structural glazing approach rather than exclusively point fittings, the project is widely referenced alongside point glass systems precisely because it represents the same underlying design philosophy using engineering and glass technology to minimize visible structure and maximize openness at a scale that would have been unachievable with traditional framed glazing just a couple of decades earlier.
4. Apple Fifth Avenue Store, New York
The glass entrance cube above Apple’s flagship Fifth Avenue store is one of the most photographed retail entrances in the world, and it’s a genuinely useful example specifically because it shows point-supported glazing used at a smaller, more human scale rather than across an entire skyscraper façade. The cube’s glass panels are bolted together using minimal visible hardware, creating an entrance that reads almost as a sculptural glass object rather than a conventional building entry.
This example is particularly relevant for retail and commercial applications, since it demonstrates exactly the kind of eye-catching, premium first impression that point glass systems are so often chosen to create for flagship storefronts and high-end retail entrances.
5. Reichstag Dome, Berlin
The glass dome added to Germany’s Reichstag building during its 1990s renovation, designed by architect Norman Foster, uses point-fixed glass panels arranged across a cable-net supported dome structure. Visitors can walk up a spiral ramp inside the dome and look directly down into the parliamentary chamber below, a design choice that was deliberately symbolic, representing government transparency through literal architectural transparency.
This project is a strong example of point glazing used on a curved, domed structure rather than a flat façade, showing the system’s flexibility to follow complex geometric forms while still maintaining structural integrity and a clean, minimal appearance.
6. Sony Center, Potsdamer Platz, Berlin
The Sony Center’s central forum features a dramatic tented glass and steel canopy roof spanning a large public plaza, widely cited in architecture literature as a landmark example of tensile and point-supported glazing used to cover a large public space rather than a conventional building envelope. The canopy allows daylight to flood the plaza below while providing weather protection, blurring the line between an indoor and outdoor space in a way that solid roofing simply couldn’t achieve.
This example is particularly useful for understanding point glass applications beyond building façades, showing how the same fundamental engineering principles extend to canopies, atrium roofs, and large public gathering spaces.
7. Hearst Tower Lobby, New York
The lobby of Hearst Tower, designed by Norman Foster, features an expansive glass atrium that uses structural and point-supported glazing to create a soaring, light-filled entrance space at the base of the skyscraper. The transparency of the lobby glazing allows the building’s distinctive diagonal steel framework to remain visible from the street, turning the building’s structural engineering itself into a visible design feature rather than hiding it behind solid walls.
This is a strong reference point for corporate office lobbies specifically, demonstrating how point glass systems can be used to make an entrance feel simultaneously grand and completely open, exactly the impression many corporate headquarters are trying to create for visitors and employees alike.
8. Institut du Monde Arabe, Paris
Designed by architect Jean Nouvel, the Institut du Monde Arabe is best known for its intricate mechanized apertures on its southern façade, but its northern glass curtain wall is frequently referenced in structural glazing literature as an early and influential example of cable-supported, minimal-frame glazing. The building demonstrates how transparent, structurally engineered glass can be combined thoughtfully with culturally specific design elements rather than existing purely as a generic modern glass box.
This example is worth understanding for its lesson as much as its glazing itself point and structural glass systems don’t have to result in a generic, interchangeable look. They can be adapted and combined with other design elements to create something distinctly tied to a project’s specific cultural or architectural context.
9. Burj Al Arab Atrium, Dubai
The soaring interior atrium of the Burj Al Arab hotel features an enormous cable-net supported glass wall, widely regarded as one of the most dramatic uses of tensioned, point-supported glazing in an interior hospitality space. The atrium’s glass wall allows daylight to fill what is reportedly one of the tallest hotel atriums in the world, creating a sense of scale and openness that a conventionally framed glass wall of the same height would struggle to achieve without a much heavier, more visually intrusive support structure.
This example matters for hospitality and large-scale interior applications specifically, showing how point and cable-supported glazing can create genuinely awe-inspiring interior spaces at a scale most building types never attempt.
10. Flagship Retail Stores and Modern Airport Terminals Worldwide
Beyond any single named landmark, point glass systems have become close to a standard specification across an entire category of contemporary buildings luxury flagship retail stores, modern airport terminals, and high-end corporate headquarters lobbies around the world. Airports in particular have widely adopted point-supported glazing for their soaring departure hall façades and canopy structures, since the combination of natural light, weather protection, and structural transparency suits the scale and function of a terminal building especially well. This category matters because it shows that point glass isn’t just a signature move reserved for a handful of world-famous architects, it’s become a genuinely mainstream specification choice wherever a project’s budget and design ambitions call for a premium, transparent structure.
A Simple Way to Picture the Pattern Across These Examples
Notice what nearly every project on this list has in common each one uses point glass specifically at the moment where a design wants to feel most open, most transparent, and most impressive to the people experiencing it, an entrance, a lobby, an atrium, a signature façade. That’s not a coincidence. It’s exactly the effect point glass systems are engineered to deliver.
What These Examples Have in Common, and What That Means for Smaller Projects
It’s easy to look at a list like this and assume point glass systems only belong on world-famous landmark buildings with enormous budgets. That’s not actually the case, and understanding why is genuinely useful if you’re considering this system for a much smaller project, a retail storefront, a restaurant entrance, an office reception area, or a residential feature wall.
The underlying engineering scales down just as effectively as it scales up. The same fundamental principle, bolted point fixings replacing continuous framing, works identically whether you’re covering an entire skyscraper façade or a single shopfront entrance. A small business installing a point-glazed storefront entrance is using the same core engineering approach as the Louvre Pyramid, just at a dramatically smaller scale and budget.
The reason architects choose it is the same reason a business owner might choose it. Every project on this list uses point glass specifically to create an impression, openness, transparency, premium quality, a sense of occasion, that a framed alternative wouldn’t achieve nearly as effectively. That exact same psychological effect is exactly what a well-designed shopfront or office entrance using point glass is trying to achieve, just for a much smaller audience walking past on a specific street rather than millions of visitors and photographs worldwide.
Cost scales with scale and complexity, not just the concept itself. A curved, cable-net supported dome is a vastly more complex engineering undertaking than a flat, rectangular storefront entrance using standard spider fittings. The core system is the same, but the complexity, and cost, of any specific application depends heavily on the geometry, span, and structural demands of that particular project.
Where Point Glass Systems Are Commonly Used at a More Accessible Scale
Retail storefronts and flagship shop entrances. A frameless, point-fixed glass entrance immediately signals a premium, design-forward brand to anyone walking past, echoing the exact effect the Apple Fifth Avenue cube achieves, just at a scale appropriate for an individual store.
Corporate office lobbies and reception areas. Businesses looking to create the same open, impressive first impression that Hearst Tower’s lobby achieves often turn to point glass entrance walls and reception features for exactly that reason.
Restaurant and café entrances. A point-glazed frontage lets a restaurant showcase its interior atmosphere and activity directly to passersby, drawing people in the same way a fully transparent storefront naturally does.
Residential feature walls and entrances. Homeowners increasingly use smaller-scale point glass installations, a frameless entrance door, a glass balustrade, or a feature wall, to bring a genuinely architectural, high-end look into a home renovation.
Canopies and covered walkways. Following the same logic as the Sony Center’s forum roof, smaller point-glazed canopies are commonly used over entrances, walkways, and outdoor seating areas to provide weather protection without blocking light or visual openness.
Point Glass Systems Compared to Standard Framed Glazing
| Factor | Point Glass (Spider Glazing) | Standard Framed Glazing |
|---|---|---|
| Visual openness | Maximum transparency, minimal visible hardware | Frame lines interrupt sightlines |
| Design impression | Premium, architectural, high-end | Functional, more conventional |
| Installation complexity | Requires precise engineering and fabrication | Generally more straightforward installation |
| Cost | Higher than standard framed systems | Lower relative cost |
| Best suited for | Entrances, lobbies, flagship storefronts, feature walls | General window and wall applications |
This comparison isn’t meant to suggest standard framed glazing is a lesser choice, it remains the right, cost-effective option for the vast majority of a building’s windows and walls. The point is that point glass systems are typically chosen deliberately, for the specific areas of a project where maximum visual impact justifies the additional engineering and cost involved.
Frequently Asked Questions
Is a point glass system only appropriate for very large, high-budget buildings?
No. While the most famous examples tend to be large landmark buildings, the same underlying engineering principle applies just as effectively to smaller applications like a shop entrance, a residential feature wall, or a small canopy. Scale and complexity affect the cost of any specific installation, but the system itself isn’t exclusive to massive projects.
Are point-fixed glass systems as structurally safe as traditional framed glazing?
Yes, when properly engineered and installed. Point glass systems rely on toughened or laminated safety glass, precisely calculated fitting placement, and load-tested stainless steel hardware to handle wind loads, thermal expansion, and, in many cases, genuine structural responsibility, all governed by the same building codes and engineering standards that apply to any structural glazing system.
Why do point glass systems generally cost more than standard framed glazing?
The glass itself typically requires precise drilling and higher-strength toughened or laminated specifications, and the fittings and supporting structure need more detailed engineering than a standard frame system, which supports the glass continuously along its edges rather than at a handful of specific points. That additional engineering and fabrication precision is reflected in the overall cost.
Can point glass systems be used on curved or unusually shaped façades?
Yes, and several of the examples above, including the Reichstag Dome and the tensioned canopy at the Sony Center, demonstrate exactly that. Point glass systems are particularly well suited to complex or curved geometry, since each panel and fitting can be engineered individually to follow the specific shape required, something that’s often more difficult to achieve cleanly with continuous framed systems.
How do I know if a point glass system is the right fit for my specific project?
This depends on your budget, the specific area of the building you’re focused on, and how much visual impact you’re trying to achieve in that space. A shopfront entrance trying to create a premium first impression is a strong candidate, while a building’s general window openings are usually better served by standard framed glazing. Walking through your specific project with an experienced glazing contractor is the most reliable way to determine where point glass genuinely adds value versus where it would be an unnecessary expense.
Does a point glass system require special maintenance compared to standard glazing?
Point glass systems generally require the same routine cleaning as any glass surface, with occasional inspection of the stainless steel fittings to confirm bolts remain properly torqued and hardware shows no signs of corrosion. Beyond that, a properly installed system doesn’t demand significantly more maintenance than standard framed glazing over its service life.
Getting a Real Recommendation for Your Specific Project
Everything above is genuinely useful for understanding what point glass systems are capable of and where they’ve been used successfully around the world, but it isn’t a substitute for looking at your own specific project. Whether a point glass system makes sense for your entrance, storefront, or feature wall depends on your building’s structure, your budget, and the specific impression you’re trying to create.
If you’re planning a shopfront, office entrance, or feature installation and want to understand what a proper point glass and spider glazing installation would actually look like for your specific space, it’s worth having that conversation before committing to a design or budget. A proper look at your project, including its structure, scale, and design goals, is the only way to get a real, specific recommendation instead of a generic assumption based on landmark buildings alone.
A Simple Way to Think About Next Steps
You don’t need a finalized design before reaching out. Working through those specifics together is exactly what a proper consultation is for. If you can point to an entrance, storefront, or wall where you want that same open, architectural feeling these landmark buildings achieve, that’s already enough of a starting point.
The buildings on this list range from world landmarks to everyday flagship storefronts, but they’re all solving the same fundamental design problem how to make a structure feel as open and transparent as possible without giving up strength or safety. That’s exactly the same problem a well-designed point glass entrance or feature wall solves for a much smaller project, just scaled to fit your specific building and budget.
If you’re ready to see what that would actually look like for your own space, schedule a free consultation to talk through your project and what a realistic point glass design would involve, or get an instant quote via WhatsApp if you already have a clear picture of what you’re working with.