Table of Contents
If you’re reading this, there’s a decent chance you’re either planning a new office fit-out, rethinking a layout that isn’t working, or trying to figure out why every office you admire online seems to use glass walls instead of the drywall cubicles you grew up working in. You’ve probably already noticed that glass partitions show up constantly in modern office photos, tech company tours, and coworking space listings, and you’re trying to figure out whether that’s a genuine functional upgrade or just a design trend that photographs well but doesn’t actually solve anything.
That’s exactly the question this guide is built to answer. We’ll walk through what glass partitions actually are, why they’ve become close to a default choice in modern office design rather than a premium add-on, what problems they genuinely solve compared to traditional walls, and how to think about whether they make sense for your specific office before you get into material types, budgets, or vendors. Nothing here assumes you’ve already decided anything this is the research stage, and the goal is a clear, honest picture of what glass partitions actually do for a workspace.
What Glass Partitions Actually Are
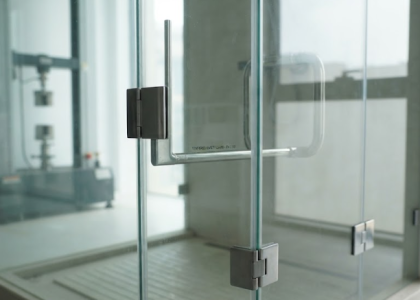
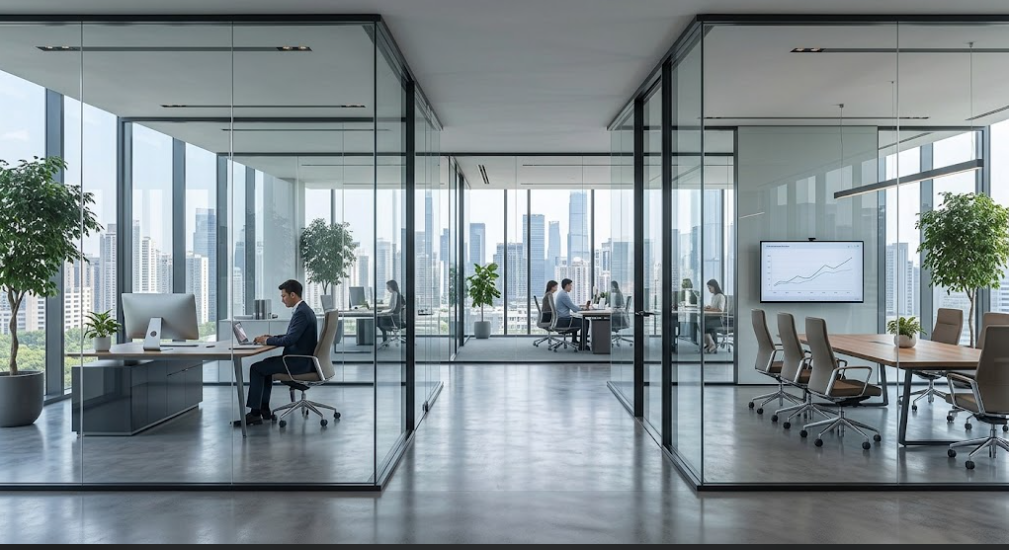
Glass partitions are wall systems built from glass panels, typically framed in aluminum, steel, or increasingly frameless configurations, used to divide office space into rooms, zones, or private areas without relying on traditional drywall. They range from full-height partitions that go floor to ceiling and function exactly like a solid wall in terms of separation, to lower dividers used to define zones within an otherwise open floor plan.
The glass itself isn’t a single fixed product either. Depending on what a specific space needs, partitions can use clear glass for maximum openness, frosted or fritted glass for privacy without losing light, tinted glass for a specific aesthetic, or laminated glass where acoustic performance and safety matter more than in a typical low-traffic corridor. This flexibility is part of why glass partitions have become such a common default the same basic system can be adapted to a boardroom that needs total privacy, an open collaborative zone that needs a visual boundary but not a physical one, or a reception area that needs to look impressive to visiting clients.
✓ The Core Idea in One Sentence
Glass partitions let an office divide space functionally, into meeting rooms, private offices, and defined zones, without sacrificing the light, openness, and visual connection that make a workplace feel modern and functional at the same time.
Why Traditional Office Walls Fall Short in a Modern Workplace
To understand why glass partitions have taken over so much of modern office design, it helps to look at what they’re actually replacing. Traditional drywall offices divide space effectively, but they come with a set of trade-offs that become more obvious the longer a company operates inside them.
Solid walls block light from reaching interior spaces. In a typical office layout, only the rooms along the exterior windows get real daylight, while everything behind a wall of private offices sits in permanent artificial light. This isn’t just an aesthetic issue reduced access to natural light has a well-documented relationship with lower energy, more eye strain, and reduced overall wellbeing during the workday.
Solid walls make a space feel smaller and more closed off than it actually is. Even a genuinely spacious office can feel cramped and maze-like when it’s divided entirely by floor-to-ceiling drywall, since every wall blocks sightlines and makes the overall footprint harder to perceive.
Solid walls are expensive and slow to reconfigure. Company needs change constantly teams grow, shrink, merge, or restructure, and a wall built for one configuration often becomes an obstacle the next time the office needs to adapt. Tearing out and rebuilding drywall is disruptive, messy, and far more expensive than most modular alternatives.
Solid walls can make a space feel outdated the moment a company tries to compete for talent or impress clients. Rightly or wrongly, cubicle farms and closed-door corridors have become associated with an older, more rigid style of corporate culture, while open, glass-divided offices read as modern, transparent, and collaborative, an association that matters more than it might seem when a company is trying to recruit or host clients.
Glass partitions were never really competing with drywall on cost alone. They became popular because they solve these specific, recurring frustrations directly, while drywall generally doesn’t.
The Case for Glass Partitions, Point by Point
Natural Light Reaches Deeper Into the Floor Plan
This is usually the single biggest, most immediately visible benefit. Because glass partitions are transparent or semi-transparent rather than opaque, daylight from perimeter windows can travel much further into a floor plan instead of stopping at the first solid wall it hits. A private office or meeting room enclosed in glass, rather than drywall, still lets light pass through into the surrounding open space, which means far more of the office benefits from natural light rather than just the desks closest to the windows.
This matters more than it might initially seem. Research on workplace design has repeatedly connected natural light exposure to better mood, alertness, and even reported job satisfaction, and a layout that spreads daylight further across the floor plan is directly addressing that rather than just making a space look nicer in photos.
Visual Connection Without Constant Interruption
Open-plan offices were originally meant to encourage collaboration, but a fully open floor plan with no divisions at all often creates the opposite problem constant visual and auditory distraction that makes focused work difficult. Glass partitions offer a middle path. Teams and individuals get a visually defined space, a meeting room, a private office, a focus pod, without that space becoming a visually isolated box cut off from the rest of the office.
This matters for how a workplace actually functions day to day. Someone in a glass-enclosed meeting room can still see that a colleague is trying to catch their attention, or that a client has arrived at reception, without needing to physically open a door to check. Managers in glass-walled offices remain visually present and approachable rather than disappearing behind a solid door, which plenty of workplace culture research links to a more open, less hierarchical feel inside a team.
A More Efficient Use of Square Footage
Office space is expensive, and every square foot dedicated to a wall, or to the extra circulation space solid walls often require, is space not being used productively. Glass partition systems, particularly frameless or slim-framed designs, take up less physical footprint than thick drywall construction, and because they preserve sightlines and a sense of openness, offices built with glass partitions tend to feel larger and less cramped even when the actual square footage is identical to a drywall-divided layout.
Flexibility for a Company That Will Keep Changing
Very few companies look the same in five years as they do today. Teams grow, departments merge, hybrid work changes how much private office space is actually needed versus how much collaborative space is needed. Modular glass partition systems are generally far easier to reconfigure, relocate, or expand than a permanent drywall structure, since many systems are designed to be demountable and reinstalled elsewhere rather than demolished and rebuilt from scratch.
This flexibility becomes a genuine cost advantage over time, even though the upfront cost of a glass partition system is often higher than basic drywall. A company that needs to reconfigure its office layout twice over five years is likely to spend far less doing that with a modular glass system already in place than tearing out and rebuilding drywall walls each time.
A Stronger First Impression for Clients and Candidates
Whether it’s entirely fair or not, the physical space a company operates in shapes how clients and prospective hires perceive it before a single conversation happens. A glass-partitioned reception area, glass-walled boardroom, or transparent executive office reads as modern, confident, and transparent in a way that a maze of closed doors and drywall corridors generally doesn’t. For companies competing for top talent or trying to project a certain image to clients and investors, this is a genuinely practical business consideration, not just an aesthetic preference.
A Simple Way to Think About the Trade-Off
Drywall solves privacy and separation, but it solves them at the cost of light, openness, and flexibility. Glass partitions are popular because they solve the same separation problem while giving up far less of what makes an open, modern office actually feel good to work in.
What About Privacy and Noise? Addressing the Obvious Concern
The most common hesitation people have about glass partitions is a fair one if the walls are transparent, doesn’t that mean giving up privacy? The honest answer is that it depends entirely on which type of glass and which configuration is specified, and this is exactly where a lot of the nuance in a good office fit-out actually lives.
Frosted and fritted glass solve visual privacy without giving up light. These finishes obscure direct sightlines into a room while still allowing daylight to pass through, which is why they’re commonly used for meeting rooms, HR offices, and any space where confidential conversations happen regularly but full drywall enclosure isn’t necessary.
Acoustic privacy is a separate question from visual privacy, and it’s worth understanding the difference. Standard glass partitions do a reasonable job of visually dividing space but can let sound travel more easily than a solid wall, depending on the glass thickness and installation quality. For meeting rooms and private offices where confidential conversations genuinely need to stay contained, laminated glass is generally the better specification, since its interlayer construction dampens sound transmission in a way that standard glass doesn’t. This is a detail worth raising directly with whoever is planning your fit-out, since the difference between standard and laminated glass in a boardroom can be the difference between a room that actually protects sensitive conversations and one that only looks like it does.
Partial-height or zone-defining partitions serve a different purpose than full privacy walls. Not every glass divider in an office is meant to create total separation. Lower partitions used to define a collaborative zone, a lounge area, or a set of hot desks aren’t trying to block sound or sightlines completely, they’re establishing a visual boundary so a space feels intentional rather than undifferentiated, while still keeping the overall floor plan feeling open and connected.
The takeaway here is that “glass partitions” isn’t a single, one-size-fits-all specification. A well-planned office typically mixes clear glass in some areas, frosted or fritted glass in others, and laminated acoustic glass where privacy genuinely matters, matched deliberately to what each specific space is actually used for.
Glass Partitions Compared to the Alternatives
| Approach | What It Offers | Where It Falls Short |
|---|---|---|
| Solid drywall offices | Full visual and acoustic privacy | Blocks light, feels closed off, expensive and slow to reconfigure |
| Fully open floor plan, no divisions | Maximum flexibility, lowest upfront cost | No privacy for calls, meetings, or focused work constant visual distraction |
| Modular office furniture and screens | Lower cost, quick to rearrange | Limited privacy and noise control, often looks temporary rather than finished |
| Standard glass partitions | Visual openness, natural light, flexible reconfiguration | Acoustic privacy depends on glass type and installation quality |
| Laminated glass partitions | Openness and light plus meaningfully better sound containment | Higher upfront cost than standard glass, though it addresses the main limitation directly |
This comparison is useful for understanding the general landscape, but the right mix for your office depends on specifics how many private meeting rooms you actually need, how open your collaborative space should feel, and how much acoustic privacy matters for the type of work happening in each room.
Where Glass Partitions Make the Biggest Difference
Corporate offices balancing openness with hierarchy needs. Executive offices, HR rooms, and finance departments often need genuine privacy, while the rest of the floor benefits from an open, connected feel. Glass partitions let both coexist in the same space without one undermining the other.
Tech companies and startups building a collaborative, transparent culture. Fast-growing companies frequently want a workplace that visually signals openness and flat hierarchy, and glass-walled offices and meeting rooms are one of the most direct physical expressions of that culture.
Coworking spaces and shared offices. Operators need to divide space into bookable private rooms and desks while keeping the overall space feeling bright and premium rather than chopped up, which is exactly the balance glass partitions are built to strike.
Law firms, financial services, and consultancies. These industries need confidential meeting spaces as a baseline requirement, but also increasingly want their offices to read as modern and approachable rather than old-fashioned and closed-door, making laminated glass partitions a natural fit for balancing both needs at once.
Healthcare administration and clinics. Reception areas, consultation rooms, and administrative offices all benefit from the light and openness glass partitions provide, while laminated or acoustically treated glass addresses the genuine confidentiality requirements involved in healthcare settings.
Retail and hospitality back offices and management areas. Even spaces primarily built around customer-facing design often use glass partitions behind the scenes for management offices and staff areas, keeping those spaces bright and connected to the rest of the operation rather than tucked away in a windowless back room.
What Actually Goes Into a Glass Partition Project
Since this is often the point where people start wondering what a project like this would actually involve, it’s worth being upfront about the main factors that shape both design and cost, rather than leaving that for later.
Framing style. Aluminum-framed partitions are the most common and cost-effective option, offering a clean, structured look with visible frame lines. Frameless or minimal-frame systems create a more seamless, high-end appearance but generally come at a higher cost due to more specialized fabrication and installation.
Glass type and finish. Clear glass maximizes openness and light. Frosted or fritted glass adds visual privacy. Laminated glass adds acoustic performance and safety. Many offices use a combination across different rooms depending on each space’s actual function.
Door integration. Glass partition systems need to account for how doors integrate into the overall wall, sliding doors, hinged doors, or frameless glass doors, each with different implications for space efficiency and how the finished result actually looks and functions.
Height and configuration. Full-height partitions function as complete walls, while partial-height partitions define zones without full enclosure. Most offices end up using a mix of both depending on which specific area is being divided.
Existing structural and electrical considerations. Ceiling height, existing ductwork, lighting layouts, and electrical runs all factor into how a partition system gets installed, particularly in older buildings not originally designed around a glass-partition layout.
Why a Real Walkthrough of Your Space Matters
These factors are genuinely useful for understanding what to expect, but where your specific project lands, in terms of glass type mix, framing choice, and overall cost, depends on your actual floor plan, existing structure, and how each room in your office is actually used. That’s the kind of detail that only comes out through looking at your specific space rather than working from general assumptions.
Common Questions People Have Before Moving Forward
Do glass partitions actually save money compared to drywall over time?
The upfront cost is often higher than basic drywall, but the comparison changes once reconfiguration is factored in. Because many glass partition systems are modular and demountable, a company that needs to adjust its layout down the line typically spends far less doing that with glass than tearing out and rebuilding drywall walls from scratch.
Will a glass-partitioned office actually be too noisy for focused work?
Not if the glass type and configuration are specified correctly for each room’s purpose. Standard glass is generally fine for zones that don’t require strict acoustic separation, while laminated glass is the right call for meeting rooms, private offices, and any space where confidential conversations or focused work genuinely need better sound containment.
Can glass partitions be installed in an existing office without a full renovation?
In many cases, yes. Modular glass partition systems are frequently installed as a retrofit into existing office space without requiring a complete gut renovation, though the specifics depend on your building’s structure, ceiling height, and existing electrical and HVAC layout.
Is frosted glass enough privacy for a meeting room, or do we need something more?
Frosted or fritted glass addresses visual privacy effectively, but it’s worth being clear that it doesn’t address acoustic privacy on its own. If a meeting room needs both, visual privacy from frosted or fritted glass and genuine sound containment, laminated glass is generally the more complete solution.
Do glass partitions require special maintenance compared to drywall?
Glass partitions generally require routine cleaning to keep them looking their best, since fingerprints and smudges show more visibly on clear glass than on painted drywall. Beyond that, well-installed glass partition systems are durable and don’t require the kind of ongoing maintenance, patching, repainting, that drywall eventually needs.
How do we figure out the right mix of glass types for our specific office?
This is genuinely one of the most important decisions in a glass partition project, and it depends on how each room in your office is actually used, how much natural light your floor plan currently gets, and where privacy genuinely matters versus where an open, visually connected feel is more valuable. Walking through your actual floor plan with someone who can assess light, layout, and function room by room is the most reliable way to get this right, rather than applying the same glass type uniformly across the whole office.
Getting a Real Answer for Your Specific Office
Everything above is genuinely useful for understanding why glass partitions have become such a common default in modern office design, but it isn’t a substitute for actually looking at your specific floor plan. How much of a difference glass partitions make, and which mix of glass types and configurations actually makes sense, depends on details like your current layout, how much natural light your space already gets, and how each room is genuinely used day to day.
If you’re planning a new office fit-out or rethinking a layout that isn’t working, it’s worth understanding what a glass office partition installation would actually look like for your specific space before committing to a design or budget. A proper look at your floor plan, including light exposure, privacy needs room by room, and how your team actually works, is the only way to get a real, specific answer instead of a generic layout that may not match how your office genuinely functions.
A Simple Way to Think About Next Steps
You don’t need a finalized floor plan or a fully decided glass specification before reaching out. Working through those specifics is exactly what a proper conversation about your office is for. If you can point to a space that feels closed-off, dark, or difficult to reconfigure, that’s already enough of a starting point.
Office layouts tend to get treated as a fixed background detail rather than an active decision, until the lack of light, the inflexibility of the walls, or the outdated feel of the space starts genuinely affecting how the team works and how the office is perceived by clients and candidates. Glass partitions exist largely to solve exactly that problem, offering a genuinely different way to divide space than the drywall most offices are still built around.
If you’re ready to see what that would actually look like for your specific office, schedule a free consultation to talk through your floor plan, privacy needs, and what a realistic glass partition layout would involve, or get an instant quote via WhatsApp if you already have a clear picture of what you’re working with.