Table of Contents
If you are reading this, you have probably moved past asking what point glass is. You are looking at a lobby, a showroom, a hotel entrance, or an atrium, and you want to know who can deliver it properly, what the project will involve, and what you can expect from us before you commit.
This guide is written for that stage. It walks through the kinds of commercial projects we build with point glass, how each is specified, how a project runs from first call to handover, what drives the price, and how to check our claims before you sign anything. We have kept the theory short and focused on what a buyer needs in order to decide.
One note on honesty first. Every commercial building is different, so instead of promising identical results, we describe the briefs we work on and how we respond to them. The best proof of any glazing contractor is completed work, and you should ask to see it.
If you are choosing between the first two, our article on point glass system vs. curtain wall goes into more depth, and our curtain wall glass supplier page covers the alternative. Many commercial buildings combine both, using point glass at the entrance and curtain wall on the upper floors.
Why Commercial Clients Choose Point Glass
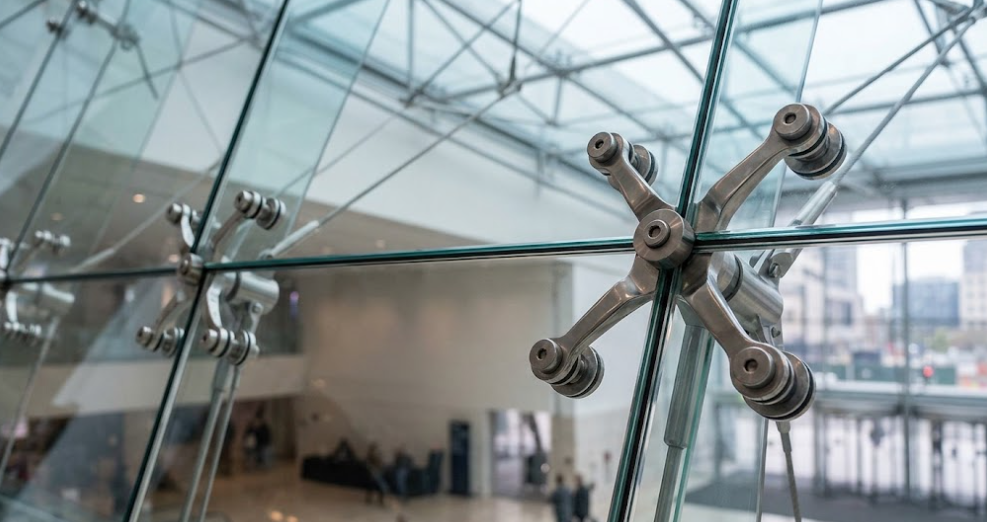
Point glass, also called spider glazing or point-fixed glazing, holds large glass panels at their corners with stainless steel fittings instead of continuous frames. The glass is drilled at set positions, bolts pass through the holes into spider arms, and the spiders connect to a supporting structure behind. The result is a wall, canopy, or roof of glass with almost no visible frame. Commercial clients usually choose it for four reasons:- Visibility. More glass and less metal make lobbies and storefronts read as open and bright.
- Brand impression. A clean, frameless façade signals confidence and attention to detail.
- Daylight. Less framing lets more light into the building, which can reduce reliance on artificial lighting.
- Flexibility. The same approach works for flat walls, canopies, atriums, and ceilings, and it accepts laminated, double-glazed, and frit glass.
Commercial Projects We Build With Point Glass
These are the briefs we see most often. Each summary shows the typical requirement, how we approach it, and what you receive.Corporate lobbies and entrance façades
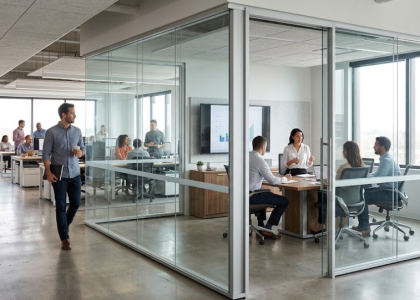
For offices and corporate headquarters, the lobby is the first thing clients and staff experience. A point glass façade lets the entrance read as one transparent surface, with reception and interior features visible from outside. We typically pair tempered or tempered laminated glass with stainless steel fittings on an engineered support structure, and add solar-control or frit treatments where afternoon sun would overheat the space. It sits naturally alongside our office glass partitions and our digital glass media walls for the lobby interior.Typical briefAn open, brand-forward entrance with controlled heat and glare.
What we specifyTempered or laminated glass, solar-control options, stainless steel spiders, engineered support.
What you receiveCAD drawings, fabricated glass, installation, and warranty-backed support.
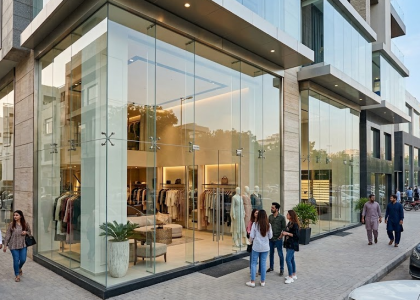
Retail showrooms and mall storefronts
Showrooms need maximum product visibility without giving up security. Point glass gives large, uninterrupted display panels, and laminated glass adds break-in resistance where stock is valuable. Frameless doors with patch fittings sit inside the same façade so the entrance does not break the line. Our shopfront glass panels page covers the range, and our comparison of a glass shop front versus a metal front helps if you are still weighing materials.Typical brief Wide display area, easy entry, and a front that resists forced entry.
What we specify Large tempered or tempered laminated panels, frameless doors, quality hardware.
What you receive Design mock-ups, precision fabrication, installation, and after-sales service.
Hotel and restaurant entrances and canopies
Hospitality entrances have two jobs make an impression and shelter guests. A point-fixed glass canopy over a drop-off or walkway does both while keeping the lines light. Laminated glass is the norm overhead, because if a pane cracks its fragments stay in place. For restaurants, glazed frontages let diners see and be seen, and double-glazed units help air-conditioning efficiency. Our guide to decorative glass for restaurants and hotels shows how these entrances can pair with mirrors, media walls, and stained glass.Typical brief A striking arrival point that shelters guests and photographs well.
What we specify Laminated overhead glass, drainage details, stainless steel fittings, double glazing where cooled.
What you receive Engineered drawings, coordinated installation, and maintenance guidance.
Atriums, skylights, and glass ceilings
Overhead glass is where specification matters most. We use laminated glass so fragments stay in place, plan drainage and sealing details from the start, and allow for thermal movement. See our architectural ceiling glass installation and skylight glass panels pages for the options.Typical brief Daylight into deep floor plates without heat, leaks, or safety worries.
What we specify Laminated or laminated double-glazed units, solar-control coatings, sealed and drained details.
What you receive Structural coordination, careful installation, and a warranty-backed finish.
Staircases, balustrades, and interior feature walls
Inside commercial buildings, point-fixed fittings also hold glass balustrades, mezzanine barriers, and feature walls. The same frameless logic applies, so the building feels lighter and sightlines stay open. For stairs specifically, see our staircase glass railing installation, and where privacy is needed, we can combine clear panels with frosted glass.What You Are Actually Buying
A point glass project is a system, not just glass. When you compare quotes, make sure every bidder lists each of these items, because this is where cheaper quotes tend to leave things out.- Glass. Tempered, heat-soaked where appropriate, or laminated, with the thickness, edge finish, and hole positions stated. Holes are drilled before tempering, never after.
- Fittings. Stainless steel spiders, bolts, and swivel or fixed connectors. On the coast, ask for marine-grade 316 stainless steel.
- Support structure. The steelwork, fins, or trusses that carry the load. Confirm whether it is inside the quoted scope or left to your main contractor.
- Sealants and gaskets. Weatherproof joints between panels and around the perimeter, chosen for UV and heat.
- Coatings and glass treatments. Solar control, frit patterns, or tints, if the brief calls for them.
- Doors and hardware. Frameless doors, patch fittings, closers, and locks, with their rated weights.
- Installation and handover. Setting out, alignment, sealing, cleaning, and documentation.
How a Project Runs With Green Glass Designer
Our process has five stages, and you can see what is delivered at each one. 1. Consultation. We start by understanding your building, your frontage, and your goals. We ask about orientation, use, security needs, the approval route, and budget, and we visit the site where the project needs it. You leave with a clear view of what is feasible. 2. Design and mock-ups. We prepare customised CAD drawings and a written proposal that names the glass type, thickness, fittings, and finishes. This is the stage to change your mind, because changes are cheap on paper and expensive on site. 3. Fabrication. Glass is cut, drilled, tempered, and finished with precision. Edges and holes are completed before tempering, and every panel is checked against the approved drawings before it leaves the workshop. 4. Installation. Our team installs to the approved drawings. That means checking the support structure, setting out the fixing points, fitting the spiders, hanging the glass, sealing the joints, and aligning every panel so the joint lines stay true. 5. Support. After handover, you have access to after-sales service and warranty maintenance, plus care instructions for your facilities team. Timelines depend on project size, complexity, and glass lead times, so we give you a schedule after the site assessment rather than a generic number that would not survive contact with your site.Engineering and Compliance: What We Check
Frameless does not mean unengineered. Before a commercial point glass job goes ahead, these are the checks that matter:- Wind load and deflection. The glass, fittings, and structure must handle wind pressure without excessive movement.
- Thermal movement. Sun on one face and shade on another creates stress, so we specify glass and clearances accordingly.
- Seismic movement. Parts of Pakistan sit in active seismic zones, so fixings need proper clearances rather than rigid, tight connections.
- Safety glass. Doors, low-level panels, and overhead glazing need tempered or laminated glass as appropriate.
- Fire and egress. Escape doors must open easily, and some buildings need fire-rated glazing in specific zones.
- Approvals. Landlords, developers, and building authorities often have their own glazing requirements.
Performance in Pakistani Conditions
Heat. Summer temperatures across Punjab and Sindh push thermal stress on large glass panes. Tempered or heat-strengthened glass, plus solar-control or frit options, keeps performance and comfort under control. Our ceramic frit glass range is made for exactly this, reducing glare while keeping visibility. Coastal air. In Karachi, salt-laden air corrodes ordinary metal. Marine-grade stainless steel fittings and well-coated structural steel are worth the extra cost. Monsoon and dust. Seals, drainage paths, and wind-load allowances are designed with heavy rain and dust storms in mind. Overhead installations get particular attention on water run-off. For a deeper look at how these systems age, see our durability and maintenance guide for point glass systems.Point Glass vs. Curtain Wall vs. Framed Glazing
Point glass is not always the right answer, and a good contractor will tell you when it is not. Here is a quick way to decide.| System | Look | Best for | Consider |
|---|---|---|---|
| Point glass (spider) | Almost frameless, maximum transparency | Lobbies, feature façades, canopies, atriums | Needs precise engineering and a strong support structure |
| Curtain wall | Visible grid of aluminium mullions | Large multi-storey façades needing thermal and weather performance | More visible framing a different cost profile |
| Framed glazing | Conventional frames around each panel | Budget-sensitive, smaller frontages, standard storefronts | Less dramatic frames reduce the glass area |
What Drives the Price of a Commercial Point Glass Project
We would rather explain pricing than hide it. There is no honest per-square-foot figure that fits every commercial job, because the cost depends on a handful of variables:- Glass type and thickness. Tempered, laminated, tempered laminated, and double-glazed units each price differently, and thicker glass costs more.
- Panel size and count. Larger panels need more handling, stronger fittings, and more careful logistics.
- Number and grade of fittings. Marine-grade stainless steel costs more than standard grades.
- Support structure. A steel frame, fins, or trusses can be a large share of the total.
- Height and access. Work at height needs scaffolding or lifting equipment.
- Coatings, frit, and tints. Each adds fabrication steps.
- Doors and hardware. Frameless doors and heavy-duty closers add to the total.
- Site conditions and schedule. Tight programmes, night work, and limited access all affect cost.
Worth Noting The cheapest point glass quote is rarely the cheapest project. If a price is far below the others, check what has been left out, such as the support structure, heat-soak testing, marine-grade fittings, or the warranty. Missing scope tends to reappear later as variation orders.
What a Good Proposal Should Include
Whoever you hire, a commercial point glass proposal should be specific enough that two bidders can be compared side by side. Ours names each of the following, and you should expect the same from anyone else:- A scope summary that says what is included and what is not, especially the support structure and any enabling works.
- Drawings showing panel layout, fixing positions, and key details such as joints, edges, and perimeter conditions.
- A glass schedule with type, thickness, size, quantity, and treatment for each panel type.
- A fittings and hardware schedule with materials, grades, and rated capacities.
- The sealants, gaskets, and finishes to be used.
- Site assumptions, such as access, working hours, and who provides power, lifting, or scaffolding.
- A programme with the major milestones, from design approval to handover.
- The price, the payment terms, and the warranty, all in writing.
Working With Your Architect, Consultant, or Main Contractor
Most commercial glazing is not bought in isolation. Point glass sits inside a building that already has an architect, a structural engineer, and a main contractor, and it works best when everyone is aligned early. We are comfortable working from your architect’s design or from a concept sketch. If you already have drawings, we review them for buildability and tell you where a small change could improve performance or reduce cost. If you do not, our design team prepares the drawings for approval. Either way, we suggest agreeing three things before fabrication begins who designs and checks the support structure, who supplies and installs it, and who is responsible for the interface between the structure and the glass. Unclear boundaries at this interface are one of the most common reasons glazing projects are delayed. We also recommend sharing your programme with us as early as possible. Point glass is made to order, so glass cannot be ordered until dimensions are confirmed, and dimensions cannot be confirmed until the structure is built. A realistic sequence, agreed at the start, protects everybody’s deadline.Concerns Clients Raise Before Signing
“Will it leak?” Leaks come from poor joint design and rushed sealing, not from the system itself. We plan sealant details, drainage, and movement joints in the drawings, and we install and inspect them carefully. For overhead glass, we treat run-off as a design item from day one. “Is it safe, especially overhead?” Overhead and high-traffic glass is specified as laminated or tempered laminated, so that a cracked pane stays in place instead of falling. Fittings, glass thickness, and structure are checked together as a system. “What does maintenance involve?” Less than most people expect. Regular cleaning, an annual inspection of joints and fittings, and prompt attention to any chipped glass or loose fixings. We give your facilities team clear care instructions at handover. “How disruptive is installation?” Most disruption comes from work at height and glass handling. We agree access, working hours, and safety measures during the planning stage, so your operations are affected as little as possible. “What if a panel breaks later?” Panels are made to order, so replacement takes lead time. We keep drawings and specifications on file so a matching replacement can be made, and our after-sales service is there for exactly this situation. “What if the schedule slips?” Most delays come from late decisions, unconfirmed dimensions, or access problems. Fixing the design early and confirming site measurements before fabrication removes the biggest risks.How to Verify Any Contractor Before You Commit
You should not take our word for it, or anyone else’s. Here is how to check a glazing contractor, us included:- Ask for registration and certification documents. We are PEC-registered and ISO-certified, and you can request the documents.
- Look at completed work. Browse our project references, and ask about seeing similar installations in person.
- Speak to past clients. A confident contractor will connect you with them.
- Get the specification in writing. Glass type, thickness, fittings, structure, finishes, and exclusions should all be named.
- Read the warranty. What is covered, for how long, and who to call.
- Confirm who installs. A trained, named team beats an unknown subcontractor.
What to Prepare Before You Request a Quote
You can get a faster and more accurate proposal if you send the following when you contact us:- Architectural drawings or approximate dimensions of the opening.
- Photos of the site, including the existing frontage and surrounding structure.
- The city, the orientation of the façade, and whether it faces the sun or the road.
- The intended us lobby, showroom, canopy, atrium, or interior feature.
- Any security, privacy, or fire requirements.
- Your target timeline and budget range, even approximate.
- Any approvals required from a landlord, developer, or authority.
Frequently Asked Questions
1. Do you handle point glass projects outside Lahore?
Yes. We serve Lahore, Karachi, Islamabad, and other major cities across Pakistan. Tell us your location when you get in touch, and we will confirm how we would manage your project.
2. Do you take on design as well as supply and installation?
Yes. Our process includes consultation, customised CAD drawings, and mock-ups, followed by fabrication, installation, and after-sales support. If you already have an architect’s design, we can work from it and suggest refinements.
3. Can point glass be combined with other systems on the same building?
Yes, and it often is. Common combinations include point glass at the entrance with curtain wall above, ACP cladding on solid areas, and frameless doors within a point glass façade.
4. Can you match a specific glass appearance, such as tint, frit, or reflectivity?
Yes, within what is technically possible. We offer clear, tinted, coated, and frit options, and we can prepare samples or mock-ups so you can approve the appearance before fabrication.
5. How long does a commercial point glass project take?
It depends on size, glass type, structure, and site access, so any fixed number would be a guess. After a site assessment, we provide a schedule that covers design approval, fabrication, and installation.
6. What warranty and support do I get after handover?
Our services are warranty-backed, and we provide after-sales service and warranty maintenance. The exact terms are set out in your proposal, so read them before you sign and ask about anything that is unclear.
7. Can you assess an existing point glass installation that has problems?
Yes. Common issues include failed sealants, corroded fittings, and misaligned panels. A site visit lets us recommend whether the fix is repair, part replacement, or a fuller upgrade.