Table of Contents
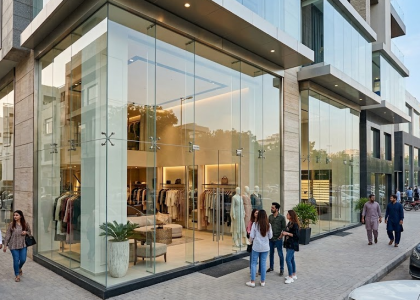
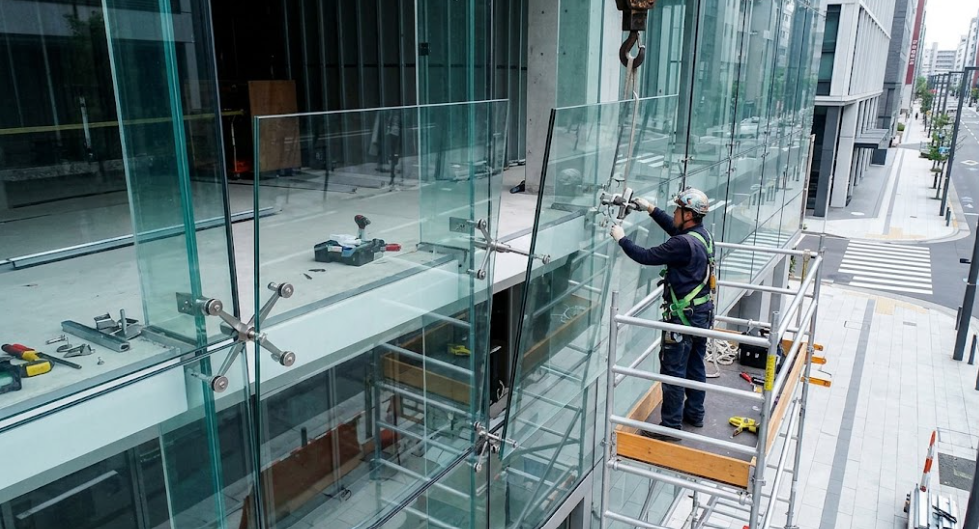
Walk past any modern commercial building in Lahore, Karachi, or Islamabad built in the last few years, and there’s a good chance you’ve seen a point glass system without knowing its name. It’s the glazing that looks like it’s floating, large glass panels held in place by small, almost invisible metal fittings at each corner, with no visible frame running around the edges. No aluminum grid, no chunky mullions, just glass and a handful of discreet steel points doing all the structural work. It’s one of the most striking things architectural glass can do, and it’s also one of the more misunderstood systems when it comes to cost.
Business owners and architects considering a point glass system usually come into the conversation with one of two assumptions, either that it’s simply “expensive glass” and therefore out of reach, or that it’s priced more or less like any other glass facade with a slightly nicer look. Neither assumption is accurate. A point glass system is a genuinely different structural approach, and understanding what actually drives its cost, the fittings, the glass specification, the supporting structure behind the glass, and the precision required to install it, puts you in a much stronger position to budget for it correctly or to decide it’s not the right fit for your project.
What Makes a Point Glass System Different, Cost-Wise
Before getting into cost tiers, it’s worth being clear on what you’re actually paying for, because it’s structurally different from a standard framed or even frameless shop front. In a conventional glass installation, the frame, aluminum or otherwise, carries the structural load and holds the glass in place along its full edge. A point glass system removes that continuous frame entirely and instead supports each glass panel at a small number of discrete points, usually at or near the corners, using specialized metal fittings that bolt directly through the glass or clamp onto it.
Behind those fittings sits a supporting structure, commonly a spider fitting system connected to a steel or glass fin sub-structure, that’s actually carrying the load the frame would normally handle. That sub-structure is largely invisible from the outside but is doing real structural work, which means it has to be engineered properly rather than simply bolted up. This is precisely why point glass systems cost more than standard framed glazing of the same size, you’re not just paying for glass and a handful of clips, you’re paying for a genuine structural engineering solution disguised as a minimalist aesthetic.
The Core Cost Drivers Behind Every Point Glass Quote
Nearly every point glass system quote in Pakistan is built from the same handful of cost layers, whether or not your contractor itemizes them clearly. Understanding these upfront means you can read any quote and immediately spot what’s driving it up or down.
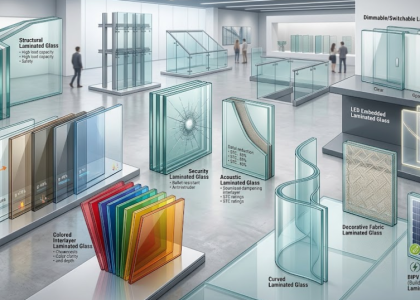
Glass specification matters more here than in almost any other glazing system, because point-fixed glass is under real structural stress at each fitting location and needs to be engineered accordingly. Toughened (tempered) glass is the baseline requirement for point glazing, since ordinary annealed glass simply isn’t safe under point loading, and laminated toughened glass is common wherever overhead glazing, larger spans, or higher safety requirements are involved.
Fitting type and finish is the second major driver. Spider fittings, the four-armed steel fixtures that anchor multiple glass panels at a shared corner point, come in a range of finishes and load capacities, and stainless steel or specially finished fittings sit noticeably higher on the cost spectrum than standard finishes.
Sub-structure complexity is often the single biggest hidden cost variable. A point glass system supported by a simple steel structure sits at a lower cost tier than one relying on glass fins or a cable-net support system, both of which add engineering complexity and material cost well beyond the visible glass and fittings.
Panel size and span affects both glass thickness requirements and fitting specification. Larger panels spanning greater distances between support points need thicker, often laminated glass and higher-load-rated fittings, both of which push cost upward.
Engineering and design input is a cost category that’s easy to overlook when you’re focused on visible materials, but a point glass system genuinely requires structural calculation, wind load analysis, and precise fabrication drawings, work that a standard shop front rarely needs to the same degree.
Installation precision and labor rounds out the picture. Point glass installation demands more accurate measurement, more careful handling of large panels, and typically a smaller, more specialized crew than conventional glazing, all of which affect the labor portion of your quote.
Glass Specification Cost Comparison
Glass choice is usually where a point glass conversation starts, since it has the most visible impact on both appearance and structural performance. Because raw material costs and supplier pricing shift with import rates and currency movement, this comparison uses relative cost tiers, Low, Mid, and High, rather than fixed figures, so it stays useful as a reference regardless of when you’re reading it.
| Glass Specification | Cost Tier | Best For |
|---|---|---|
| Toughened glass (single layer, standard thickness) | Low–Mid | Smaller façade sections, low-height installations |
| Toughened glass (heavier thickness) | Mid | Larger panels, ground-floor entrances |
| Laminated toughened glass | Mid–High | Overhead glazing, canopies, higher safety requirement areas |
| Tinted/reflective toughened glass | Mid | Sun-exposed façades, glare reduction |
| Low-E coated toughened glass | High | Climate-controlled interiors, energy-conscious buildings |
| Laminated + Low-E combination | High | Premium façades combining safety and energy performance |
A few points worth flagging here. Laminated glass sits meaningfully higher than single-layer toughened glass because it’s built from two or more panes bonded with an interlayer, adding both material and fabrication cost, but for point-fixed applications, particularly anything overhead or above head height, it’s often not just a preference but close to a structural necessity, since it continues to hold together even if one layer fractures, rather than falling away from a point fitting entirely. Combining lamination with a Low-E coating sits at the top of the spectrum, but for large glazed facades in Pakistan’s climate, the reduction in heat gain can meaningfully offset cooling costs over the building’s life, which is worth weighing against the higher upfront glass cost rather than dismissing outright.
Fitting Systems: Spider Fittings vs. Patch Fittings vs. Bolted Fixings
The fitting hardware is where a point glass system visually announces itself, and it’s also a real cost variable in its own right, not just a small accessory line as it might be on a standard shop front.
Spider fittings are the most recognizable point glass hardware, four-armed (or sometimes two- or three-armed) steel fixtures that connect at a shared corner point where up to four glass panels meet. These sit in the Mid to High cost tier depending on load rating, arm configuration, and finish, stainless steel spider fittings with a polished or specially coated finish sit noticeably above standard mill-finish options.
Patch fittings are used at glass edges and corners where a spider isn’t required, often at the top or bottom of a panel run where the glass meets a floor channel or header. These generally sit in a lower cost tier than full spider assemblies but still cost more than the basic fixings used in standard framed glazing.
Bolted fixings through the glass itself, drilled and countersunk to sit flush, require precision fabrication at the glass supplier’s end, since drilling toughened glass has to happen before tempering, not after. This adds a fabrication cost to the glass panels themselves, separate from the fitting hardware, and it’s a detail worth specifically asking your contractor about since it’s sometimes bundled into “glass cost” and sometimes billed as a separate fabrication charge.
The general rule of thumb across all three fitting cost scales with load-bearing requirement and finish quality, a small canopy with light glass panels needs far less robust (and less expensive) fittings than a multi-story facade carrying significant wind load, so it’s worth asking your engineer or contractor to specify fittings appropriate to your actual structural requirement rather than defaulting to the heaviest-duty option available.
Cost by Project Type and Scale
Point glass systems show up across a genuinely wide range of project types in Pakistan, from small decorative canopies to full multi-story facades, and the cost tier shifts substantially across that range. Below is a general sense of where common project types typically land, assuming standard toughened glass with spider fittings on a straightforward, accessible site.
| Project Type | Typical Scope | General Cost Tier |
|---|---|---|
| Small entrance canopy or awning | Single or few panels, limited height | Low–Mid |
| Shop front or showroom feature wall | Multi-panel section, ground floor | Mid |
| Building entrance facade | Larger multi-panel installation, structural sub-frame | Mid–High |
| Multi-story curtain-style facade | Extended glazing across multiple floors | High |
| Overhead/skylight point glazing | Laminated glass, structural safety requirements | High |
Moving from single-layer toughened glass to a laminated specification, upgrading fitting finish, or adding a more complex sub-structure like glass fins can each independently push a project up a full cost tier, and combining several of these upgrades at once can move a project up two tiers or more. This is exactly why it’s worth deciding upfront which of these upgrades are structurally necessary for your specific installation versus which are purely aesthetic preferences, since that distinction has a real effect on your final budget.
Worth Noting
A significant share of point glass system cost, often closer to half the total project on more complex installations, sits in the sub-structure and engineering work rather than the visible glass and fittings. This is the part of the project that’s easiest for an inexperienced contractor to under-engineer or under-quote, and it’s also the part where cutting corners creates genuine structural risk rather than just a cosmetic compromise. A noticeably cheap point glass quote should always prompt a direct question about who’s doing the structural engineering and what load calculations the sub-structure is based on.
Additional Cost Factors Specific to Point Glass Installations
Beyond glass, fittings, and sub-structure, several project-specific factors shape the final cost of a point glass system and are worth discussing with your contractor before finalizing a budget.
Height and access requirements matter more here than for ground-floor shop fronts. Installing point glass above the first floor typically requires scaffolding, cranes, or specialized lifting equipment for the larger panels these systems commonly use, and access cost scales with building height and site constraints.
Structural engineering and drawings are a genuine cost line for any point glass project beyond the smallest scale. Wind load calculations, fitting load ratings, and fabrication drawings typically require either an in-house structural engineer at your contractor or an external consultant, and this cost is sometimes bundled into the overall project price and sometimes billed as a distinct design fee, worth clarifying upfront.
Panel size and weight affects handling and installation cost directly. Larger panels are heavier and require more careful, often crane-assisted handling during installation, which adds to labor cost beyond what a similarly sized area of smaller, more manageable panels would require.
Sealant and weatherproofing detail at each point fitting and panel joint is more technically demanding than sealing a conventional framed system, since the entire weatherproofing performance of the facade rests on these joints being executed precisely, without a frame to provide a secondary barrier.
City and site logistics, similar to standard shop fronts, transport of large glass panels and specialized fittings tends to be more straightforward and competitively priced in Lahore and Karachi given proximity to fabricators and importers, while projects further from these hubs may see this factor add a meaningful premium.
Maintenance access provisions are worth planning for at the design stage rather than as an afterthought, since point-fixed facades, particularly taller ones, need a realistic plan for cleaning and periodic fitting inspection, and retrofitting that access after installation sits at a much higher cost than designing it in from the start.
A Sample Cost Breakdown: How the Tiers Stack Up
To make these cost drivers more concrete, here’s an illustrative breakdown for a mid-sized point glass installation, a ground-floor entrance facade using toughened glass with spider fittings on a straightforward, accessible site. Treat this as a template for reading your own quotes rather than an exact price, since every project’s structural requirements differ.
| Line Item | Typical Cost Tier | Share of Total Project |
|---|---|---|
| Toughened glass panels (fabricated, drilled) | Mid | Largest single share |
| Spider fittings and hardware | Mid–High | Significant share |
| Sub-structure (steel support system) | Mid | Significant share |
| Structural engineering and drawings | Low–Mid | Moderate share |
| Sealants and weatherproofing | Low | Smaller share |
| Access equipment (scaffolding/lifting) | Low–Mid | Variable, site-dependent |
| Labor and installation | Mid–High | Significant share |
Notice that glass, fittings, and sub-structure together account for the bulk of the project, but engineering and installation labor are far from negligible, together they can represent close to a third of the total, which is a substantially higher proportion than you’d typically see on a conventional framed glazing project.
A Quick Self-Check: Is a Point Glass System the Right Fit for Your Budget?
Before requesting quotes, it’s worth honestly working through a few questions, since a point glass system isn’t automatically the right choice just because it looks striking.
Does your project genuinely call for the frameless, uninterrupted look a point glass system delivers, or would a slim-framed or partially frameless system achieve a similar visual effect at a meaningfully lower cost tier? Have you confirmed whether your installation is overhead or above head height, which typically pushes you toward laminated glass and a higher safety specification regardless of budget preference? Do you have a clear picture of your building’s height and access requirements, since these can shift your installation cost as much as the glass and fittings themselves? And has a qualified structural engineer, either in-house at your contractor or independently, actually reviewed your sub-structure requirements, rather than the project being quoted purely off visible material costs?
If several of these raise uncertainty, that’s a completely normal starting point, it usually just means the next step is a proper site assessment and consultation rather than trying to lock in a budget from general cost tiers alone.
Cost Priorities by Project and Business Type
Different building types and businesses should weight these cost decisions differently, since the right point glass specification genuinely depends on what the space is for and how it’s used.
Retail flagship stores and showrooms generally get the most value from prioritizing glass clarity and fitting finish quality at the entrance, where the point glass system is doing direct brand and visibility work, while potentially using a simpler sub-structure on less visually prominent sections to balance the overall budget.
Corporate office buildings and commercial facades tend to justify investing more heavily in the sub-structure and engineering work, since these installations are typically larger in scale and carry more significant wind load and safety considerations than a single shop front.
Restaurants and hospitality venues using point glass for feature walls or entrance canopies often do well combining a mid-tier glass specification with premium fitting finishes, since the fittings themselves are frequently a visible design element at eye level in these settings.
Educational and healthcare buildings should weigh laminated glass and higher safety specifications more heavily than cost alone might suggest, given higher foot traffic and stricter safety expectations, even where this pushes the project into a higher overall cost tier.
Residential and boutique architectural projects often achieve the visual impact of a point glass system at a more moderate cost tier by limiting its use to a specific feature area, an entrance, a stairwell, a single facade section, rather than applying it across an entire building envelope.
Frequently Asked Questions
1. How much more expensive is a point glass system compared to a standard framed facade?
Point glass systems generally sit in a meaningfully higher cost tier than conventional aluminum-framed glazing of the same area, often 40% to 100% higher or more depending on glass specification, fitting type, and sub-structure complexity. The exact gap depends heavily on project specifics, so it’s worth getting comparative quotes for both systems if budget flexibility exists.
2. Is toughened glass alone sufficient for a point glass system, or do I need laminated glass?
For ground-floor, non-overhead applications with moderate spans, standard toughened glass is often sufficient and sits at a lower cost tier than laminated alternatives. For overhead glazing, canopies, skylights, or any installation above head height, laminated toughened glass is generally required or strongly recommended for safety, since it continues to hold together if a pane fractures rather than falling away from the fitting.
3. What’s the biggest hidden cost in a point glass project that people don’t budget for?
The sub-structure and structural engineering work behind the visible glass and fittings is the most commonly underestimated cost. It’s largely invisible in the finished installation, which makes it easy to overlook when comparing quotes, but it’s often close to as significant a cost driver as the glass itself on larger installations.
4. Can a point glass system be installed on an existing building, or is it only feasible for new construction?
It can generally be retrofitted onto an existing building, but retrofit installations often sit at a higher cost tier than new construction, since the sub-structure has to be engineered to work with existing structural elements rather than being planned in from the building’s initial design, and access considerations can be more complex depending on the existing facade being replaced.
5. How long does a typical point glass installation take?
Timeline varies considerably more than with conventional glazing, given the engineering, fabrication lead time for drilled and toughened glass, and precision installation involved. A smaller canopy or feature wall might take a couple of weeks from design sign-off to completion, while a larger multi-panel facade can take considerably longer once fabrication lead times and structural work are factored in.
6. What should I specifically ask a contractor to include in a point glass quote?
Ask for glass specification (thickness, toughened vs. laminated, coatings), fitting type and finish, a clear description of the sub-structure and whether structural engineering is included or billed separately, access and installation equipment costs, and warranty terms covering both the glass and the fittings. A quote missing any of these details is difficult to compare fairly against another contractor’s numbers.
Turning This Cost Guide Into an Actual Quote
Every tier in this guide is a planning benchmark, useful for understanding what’s driving point glass system cost and for asking sharper questions when you sit down with a contractor, but your actual project cost depends on details specific to your building, panel dimensions, height, local wind load requirements, and exactly which combination of glass, fittings, and sub-structure genuinely fits your project rather than just its visual ambition.
The projects that come in on budget and perform well over time are almost always the ones where the structural side, sub-structure design, fitting load ratings, engineering sign-off, was treated as seriously as the visible glass and fittings from the very start, rather than being the part of the project that got quoted quickly and quietly to keep the headline number competitive. Now that you know what belongs in a proper point glass quote, you’re in a much stronger position to evaluate one accurately.
If you’d like a detailed, itemized quote for a point glass system based on your actual building and requirements, reach out for a free consultation or message directly on WhatsApp to get started.